Organize
Where does a room have an effect, before anyone speaks?
-
Experience360° Tour Take a virtual tour of the halls and rooms in our main building! We'd also be happy to guide you through our halls online, right from your screen.
-
VenueCapacities Are you interested in detailed information about our capacity? Here you'll find all the key figures.
-
VenueAt a Glance All the important information about building systems, ICT infrastructure, and event technology is available here.
Halls and Spaces
Halls and Spaces
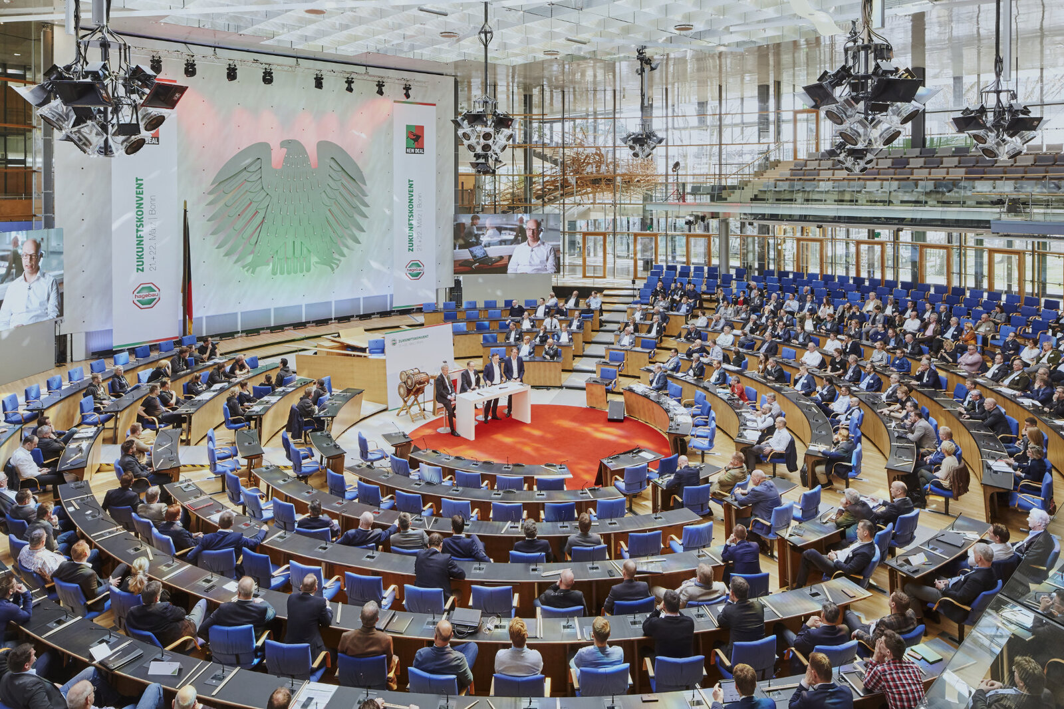
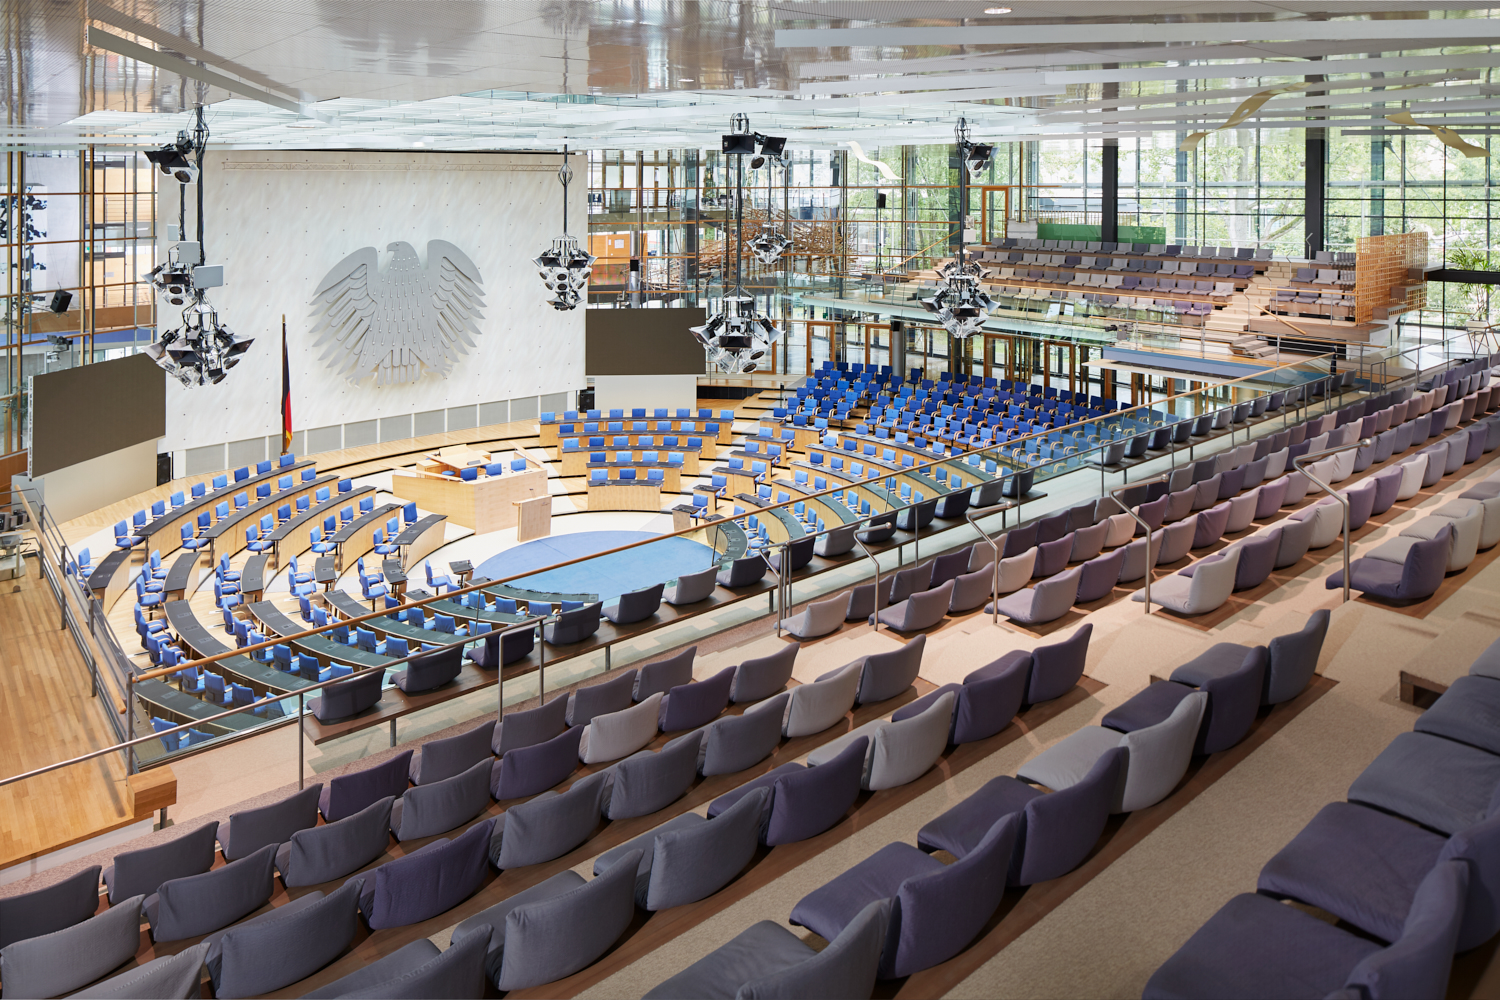
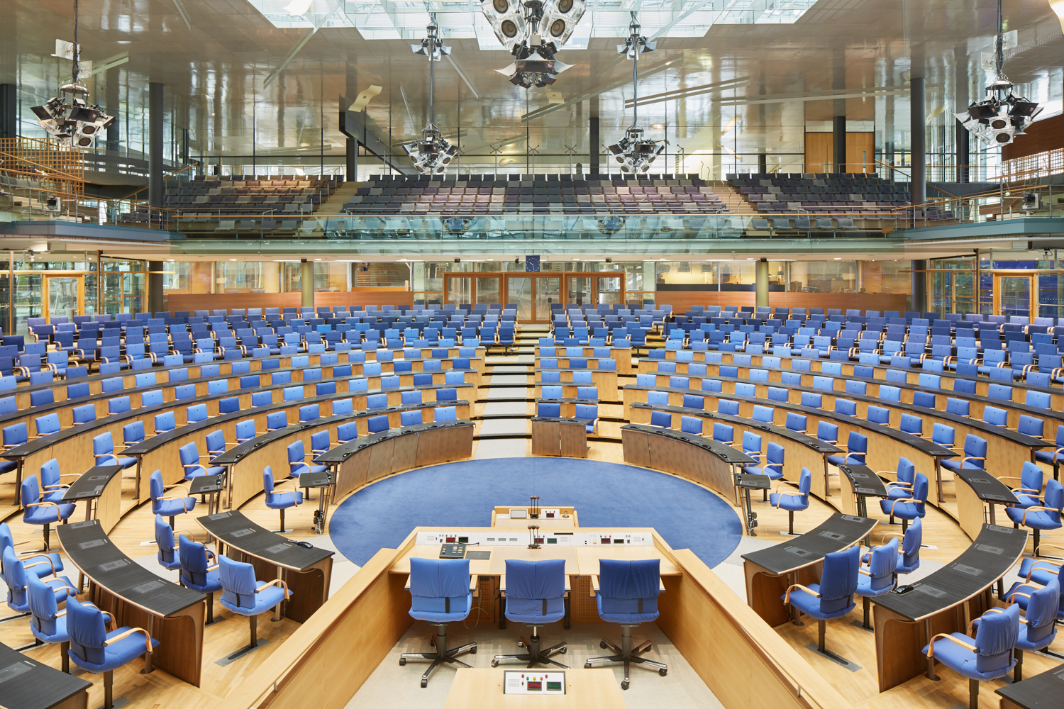
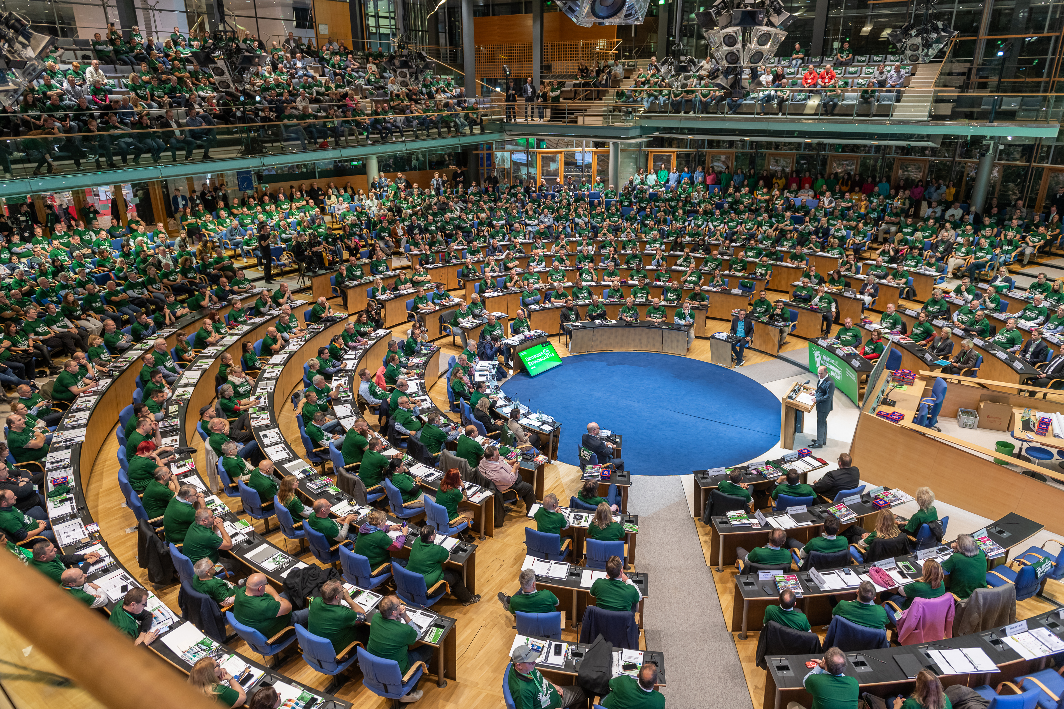
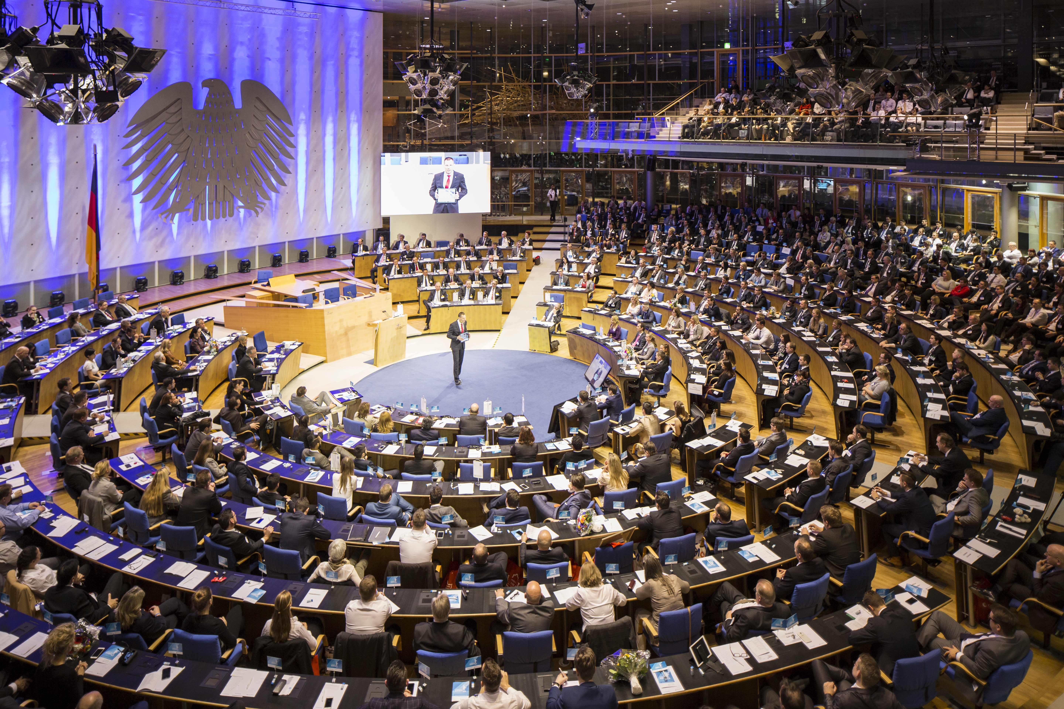
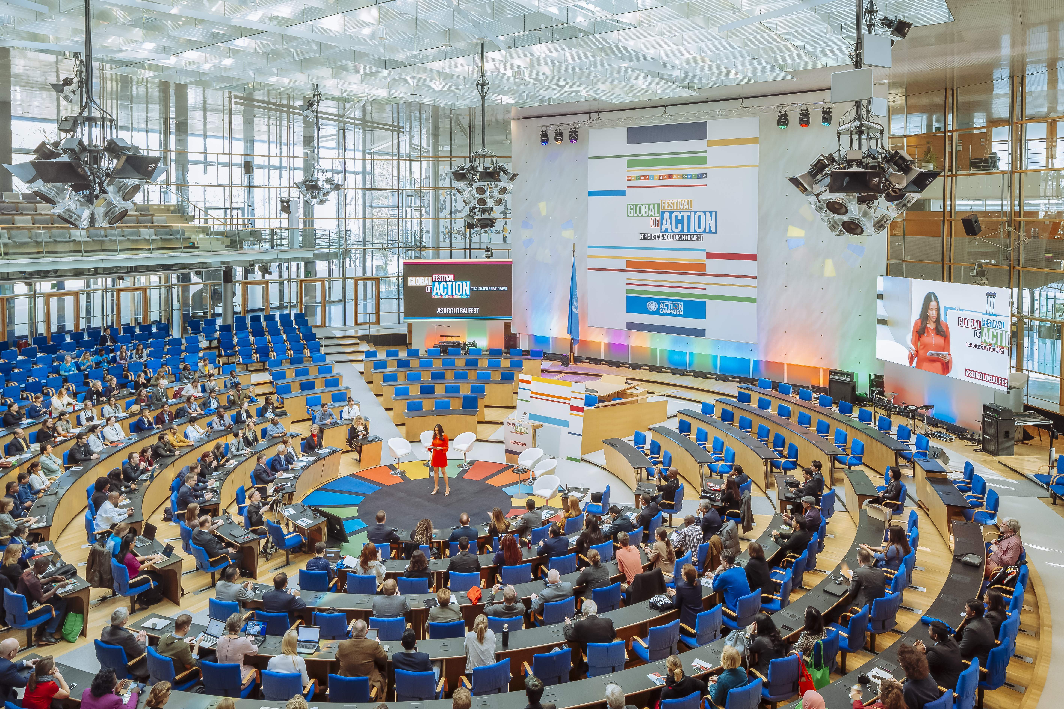
Fully glazed and transparent with a circular seating arrangement. Ideal for events that emphasize closeness and motivation. What makes the Plenary Hall a viable option: The underground Rhine Passage connects it directly to the main building. This allows the ceremony in the Plenary Hall to be combined with a professional program, exhibition, or banquet in the main building as part of a single event.
An extraordinary venue with a unique atmosphere:
The former plenary hall of the German Bundestag, where members of the Bundestag met from 1992 to 1999. Today, the plenary hall can accommodate events for up to 1,230 people. The plenary floor, including the seats for the parliamentary groups, the government bench, the Bundesrat, and the Presidium, has a total of 734 seats. The gallery seats 496 people.
| Area | Row | Parliament | |
|---|---|---|---|
| Plenary Hall | 1.230 m2 | 1.230 | 440 |
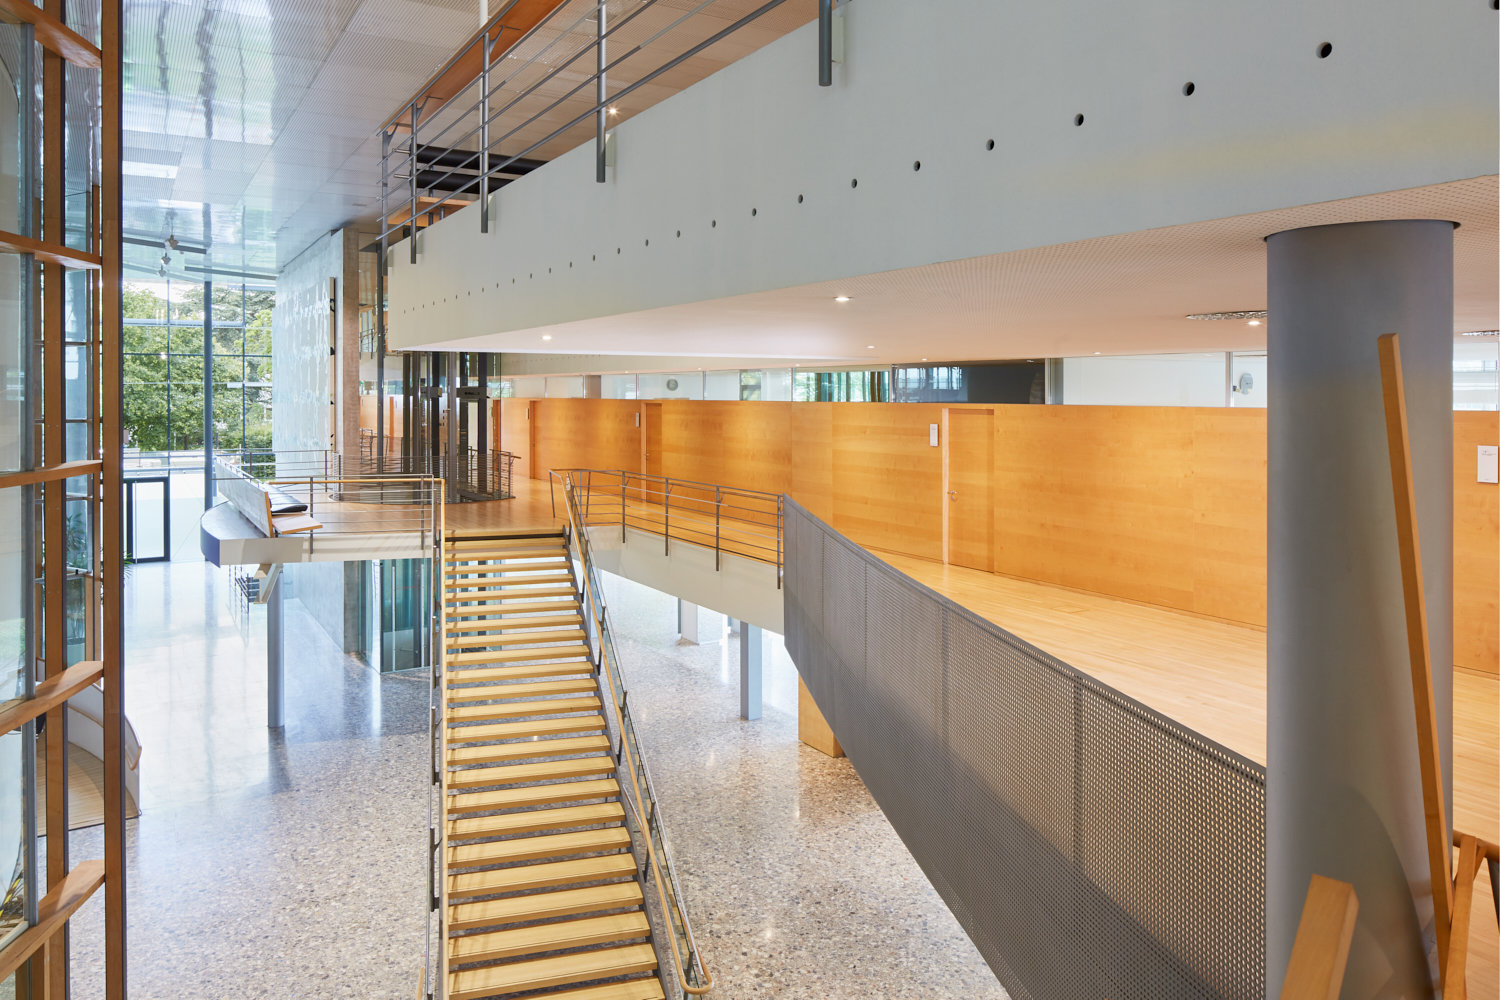
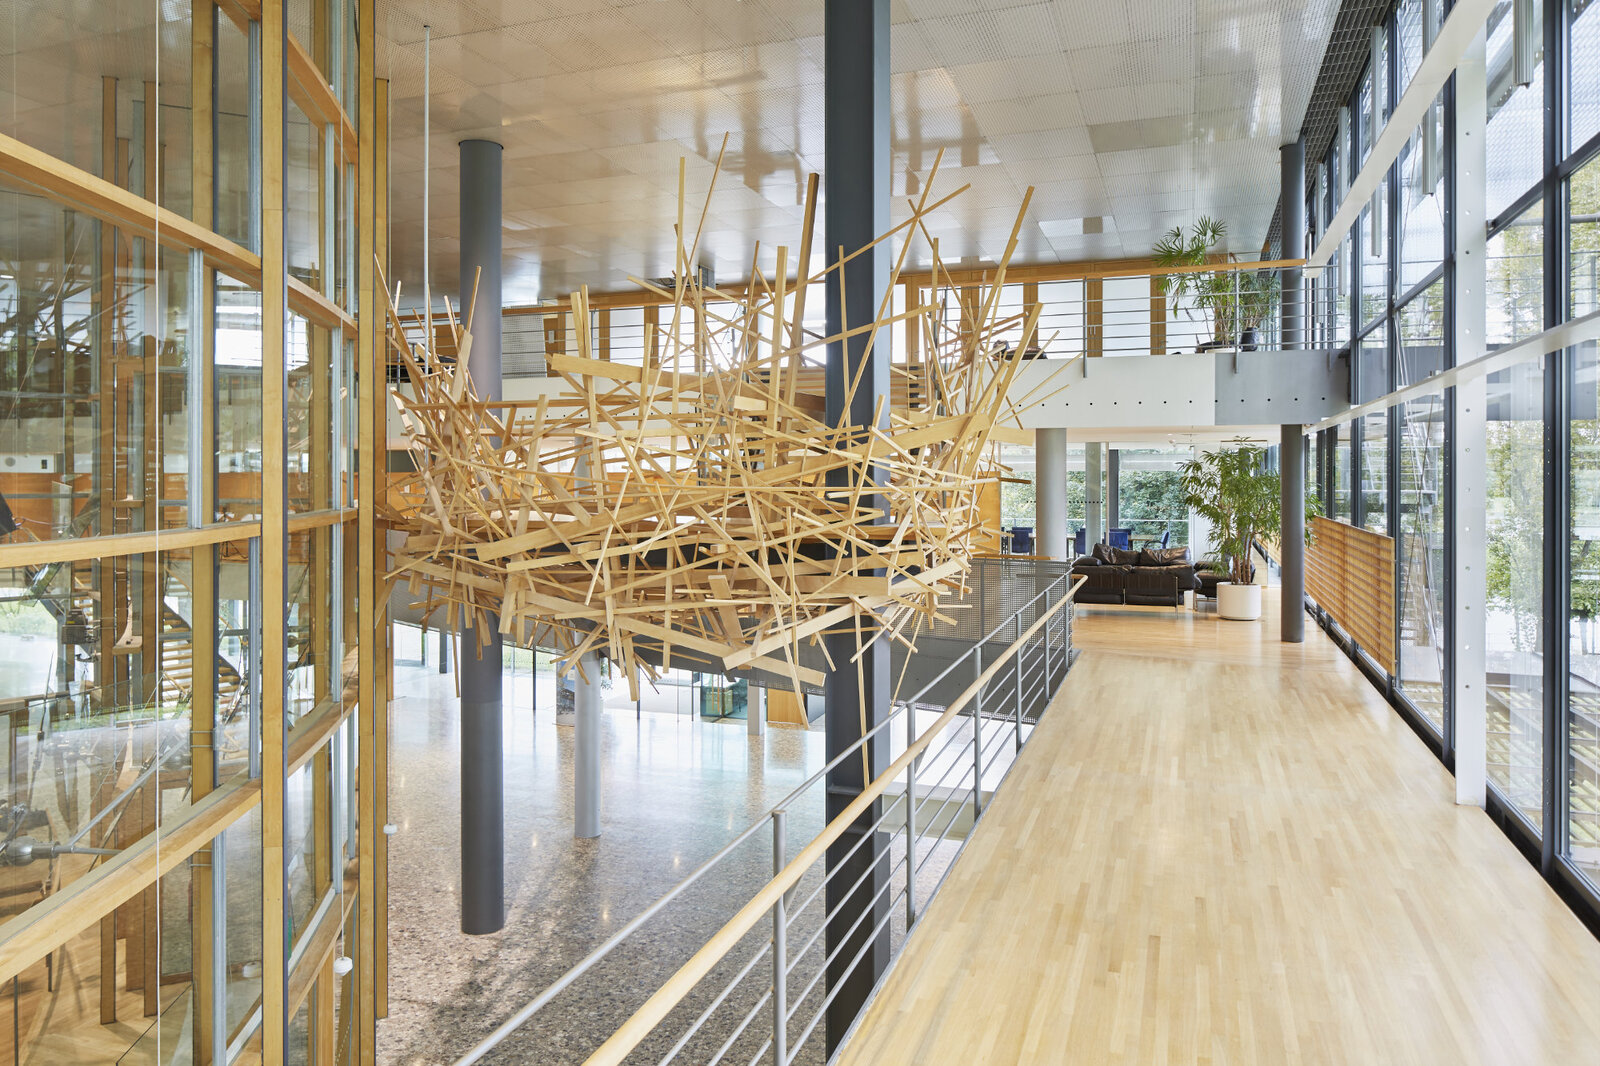
The spacious lobby and the Rhine Lobby, with a view of the Rhine, flank the plenary hall on both sides. A total of 1,640 m² is available for exhibitions, gala events, or banquets. Banquet tables can seat 790 people, and for standing receptions, the lobby and Rhine Lobby are suitable for events with up to 1,300 guests. The adjacent restaurant garden also offers space for outdoor dining, a stage, and tent structures.
| Size | Row | Parliament | |
|---|---|---|---|
| Lobby | 1.220 m² | ||
| Rhine Lobby | 420 m² |
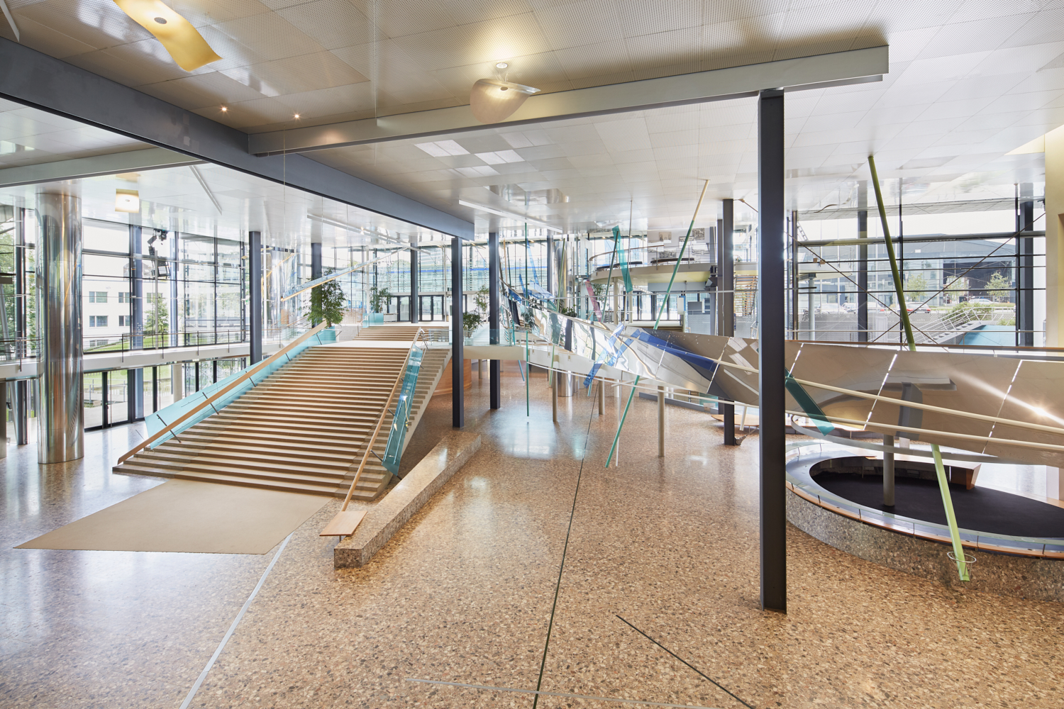
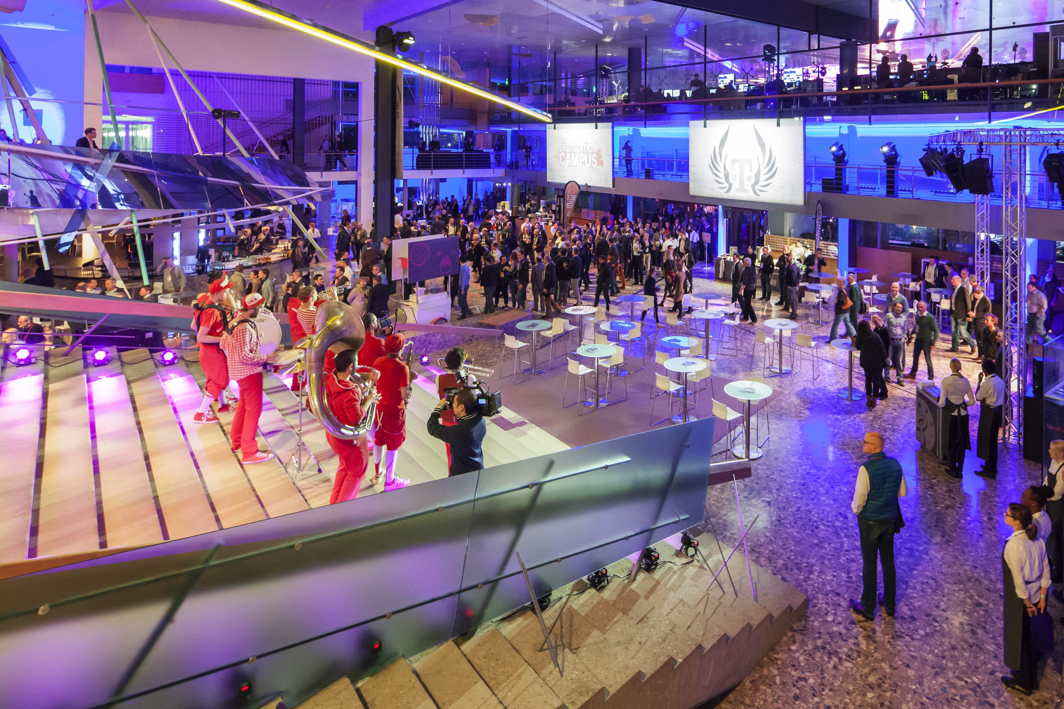
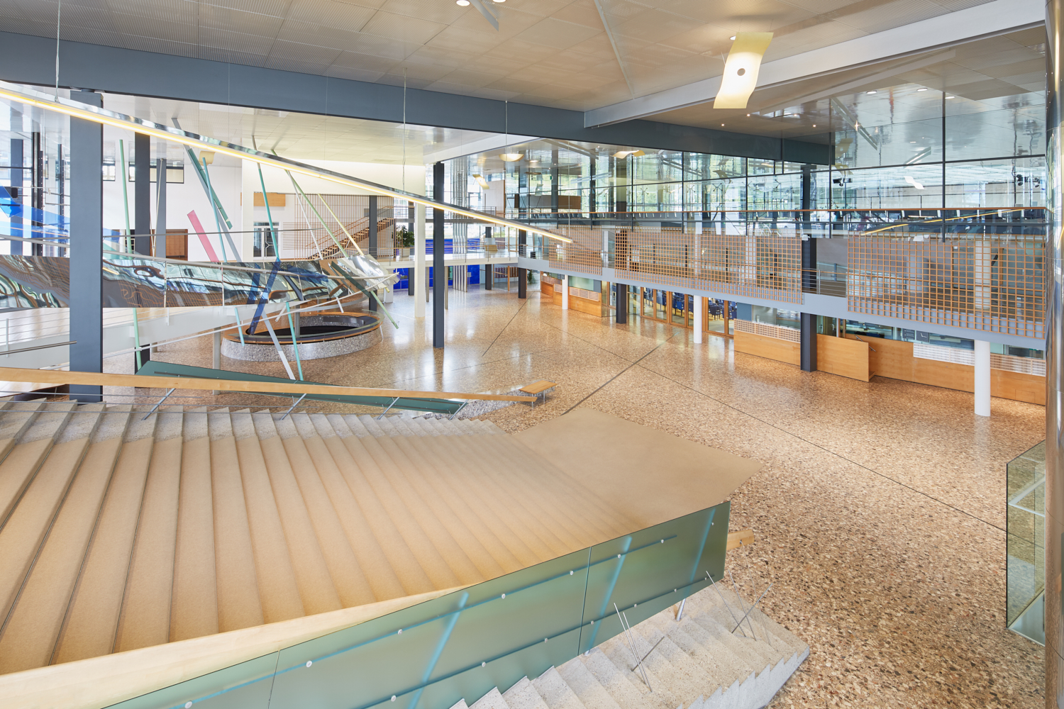
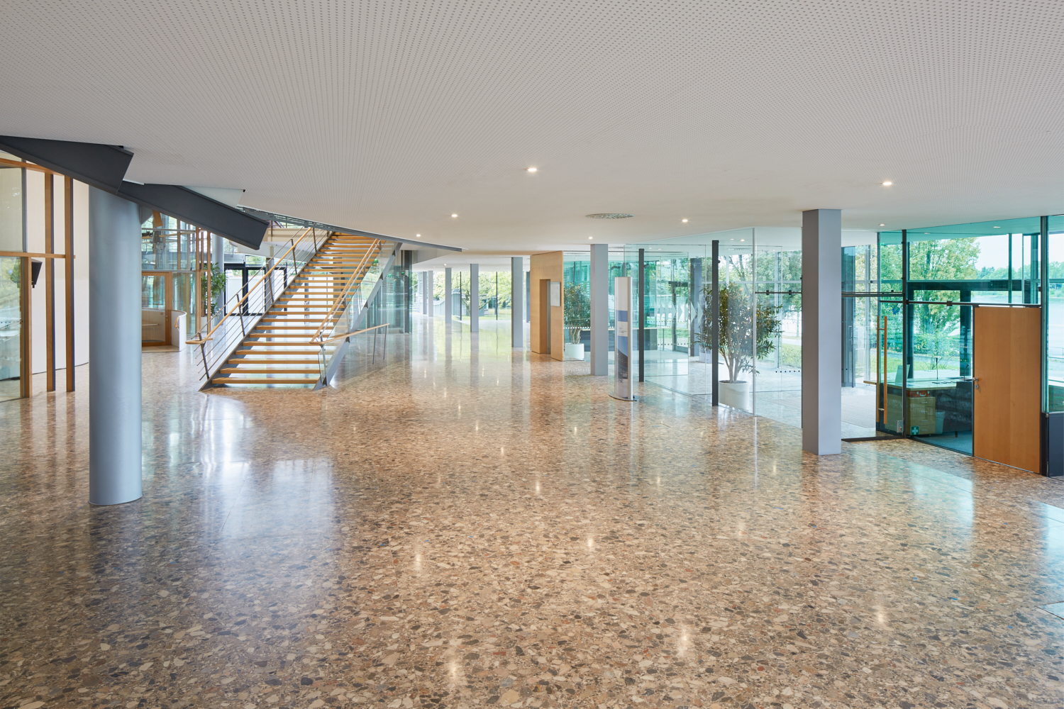
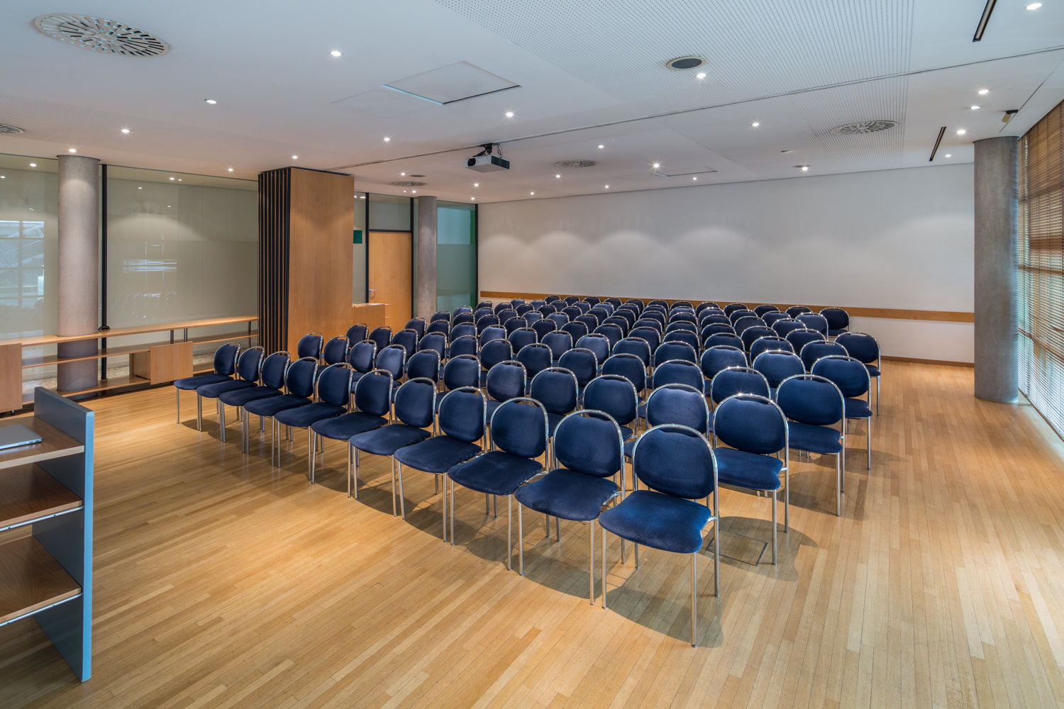
In addition to the plenary hall, the plenary building features several smaller meeting rooms (22 to 100 m²).
The two larger rooms—the Bonn Room and the Berlin Room—can be divided into thirds or halved using partition walls.
| Area | Row | Parliament | |
|---|---|---|---|
| Bonn | 160 m2 | 180 | 115 |
| Bonn 1 - 2 | 94 m² | 85 | 55 |
| Bonn 2 - 3 | 113 m² | 115 | 65 |
| Bonn 1 | 47 m² | 45 | 20 |
| Bonn 2 | 47 m² | 40 | 20 |
| Bonn 3 | 66 m² | 70 | 35 |
Please note that meeting rooms can only be reserved separately on short notice.

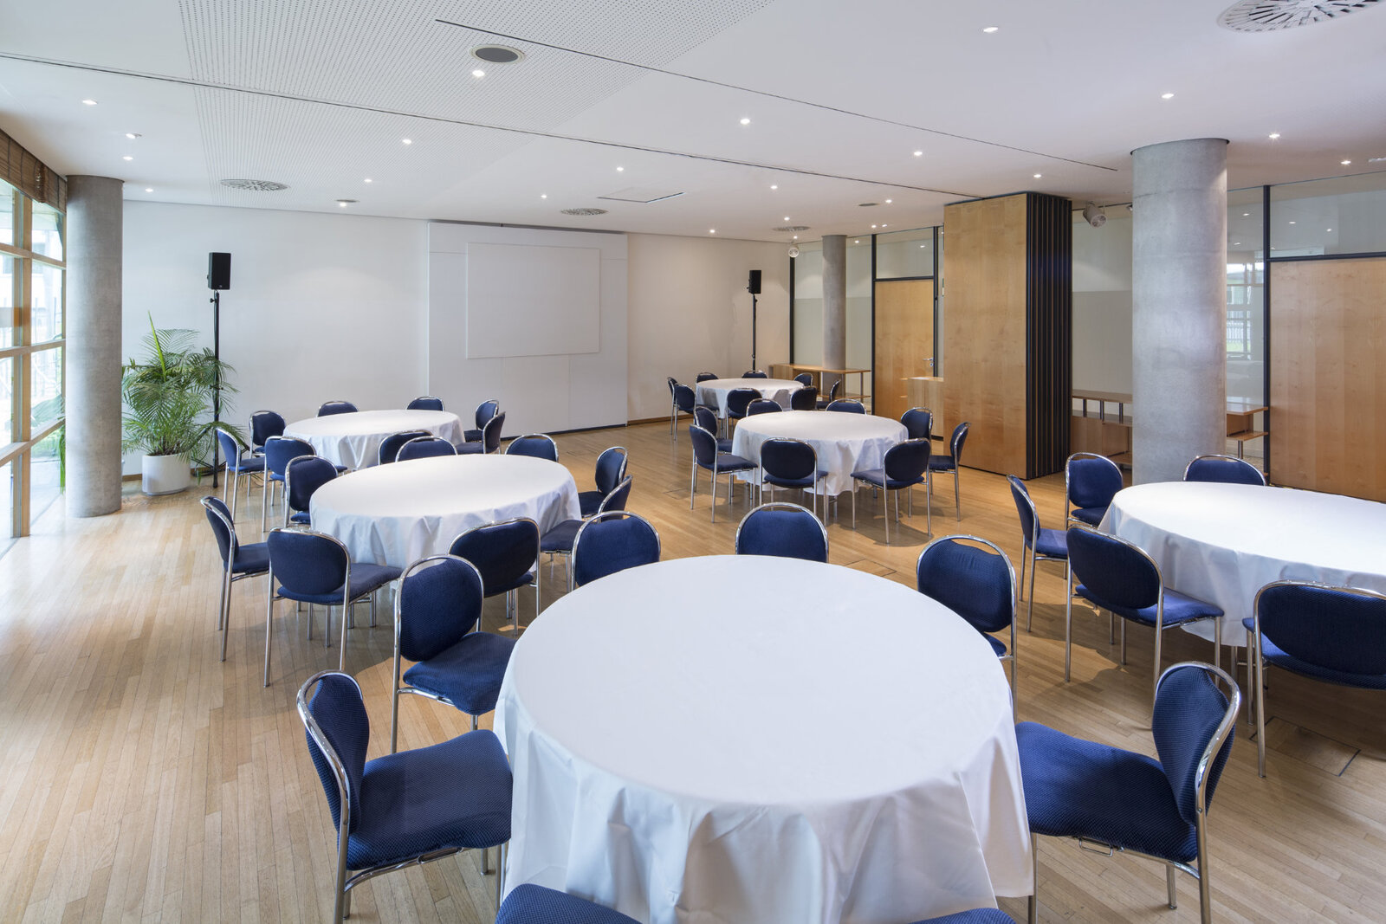

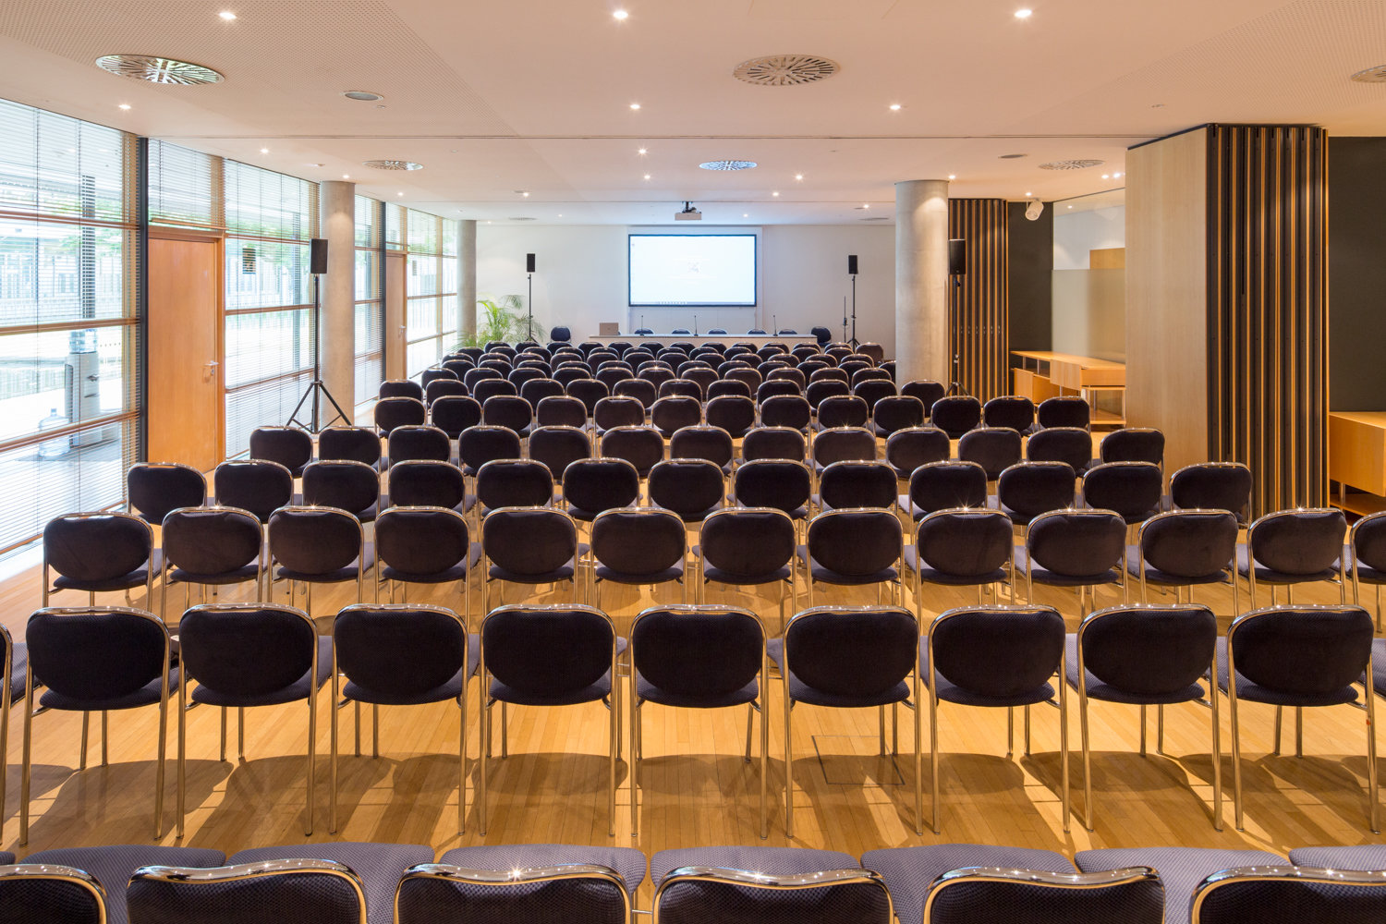
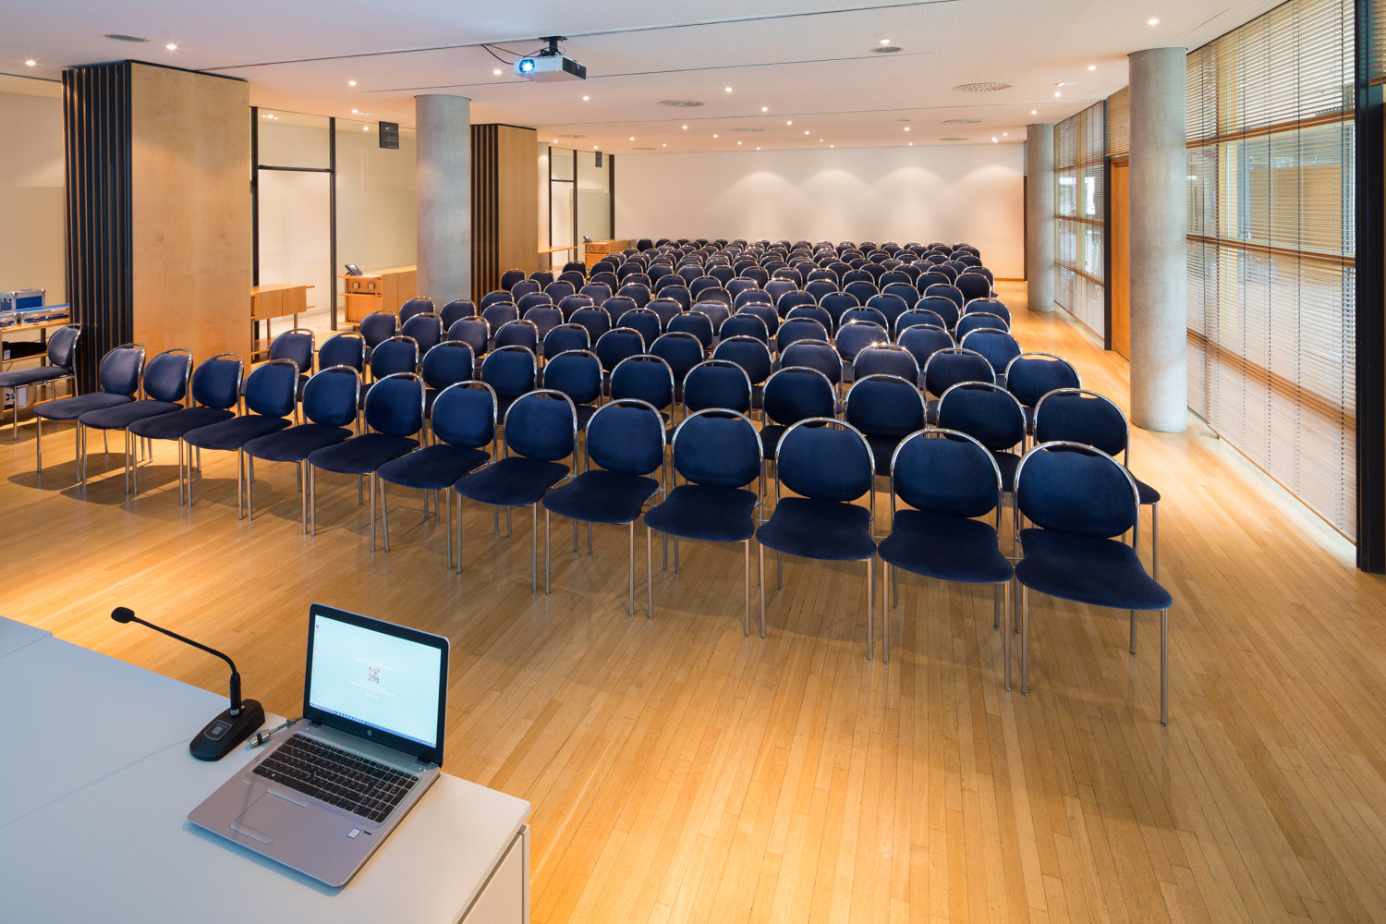
In addition to the plenary hall, the plenary building offers a variety of smaller, private meeting rooms (22 to 100 m²). The two larger rooms—the Bonn Room and the Berlin Room—can be divided into thirds or halved using partition walls.
| Area | Row | Parliament | |
|---|---|---|---|
| Berlin | 110 m² | 110 | 60 |
| Berlin 1 | 53 m² | 45 | 20 |
| Berlin 2 | 57 m² | 40 | 20 |
Please note that meeting rooms can only be reserved separately on short notice.
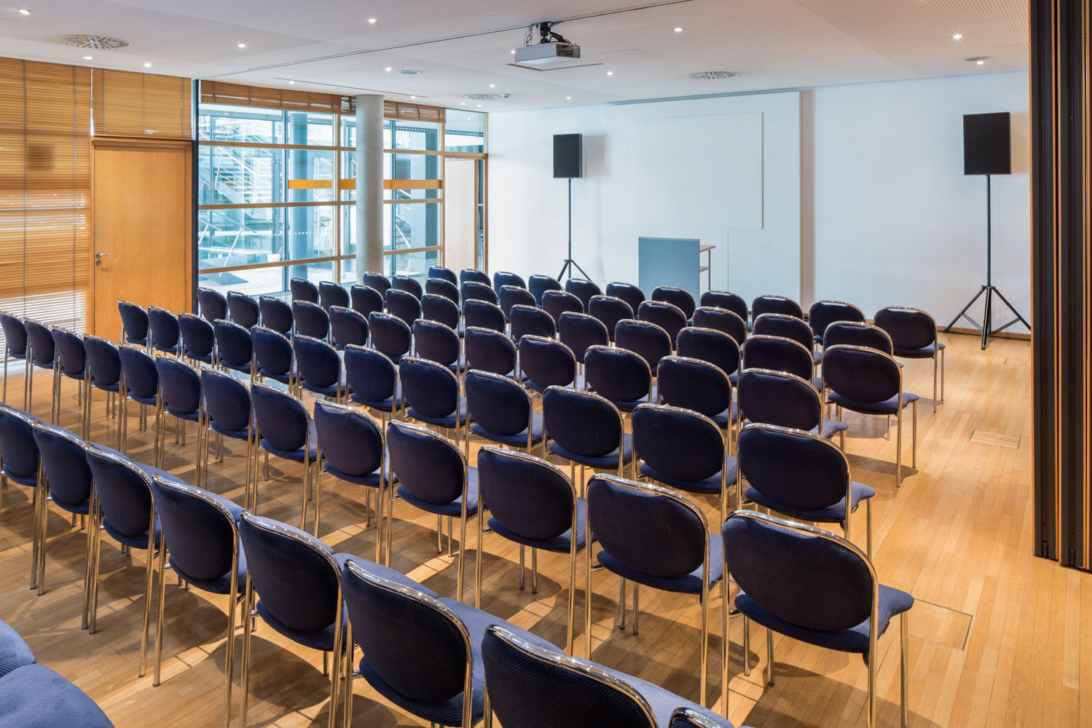
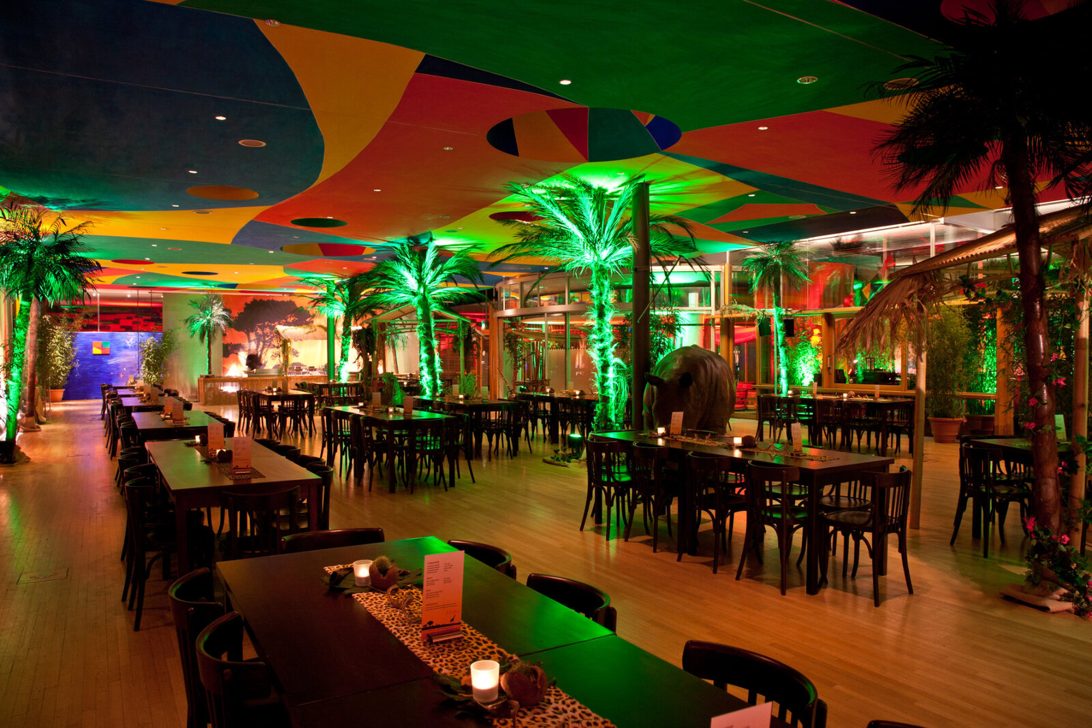
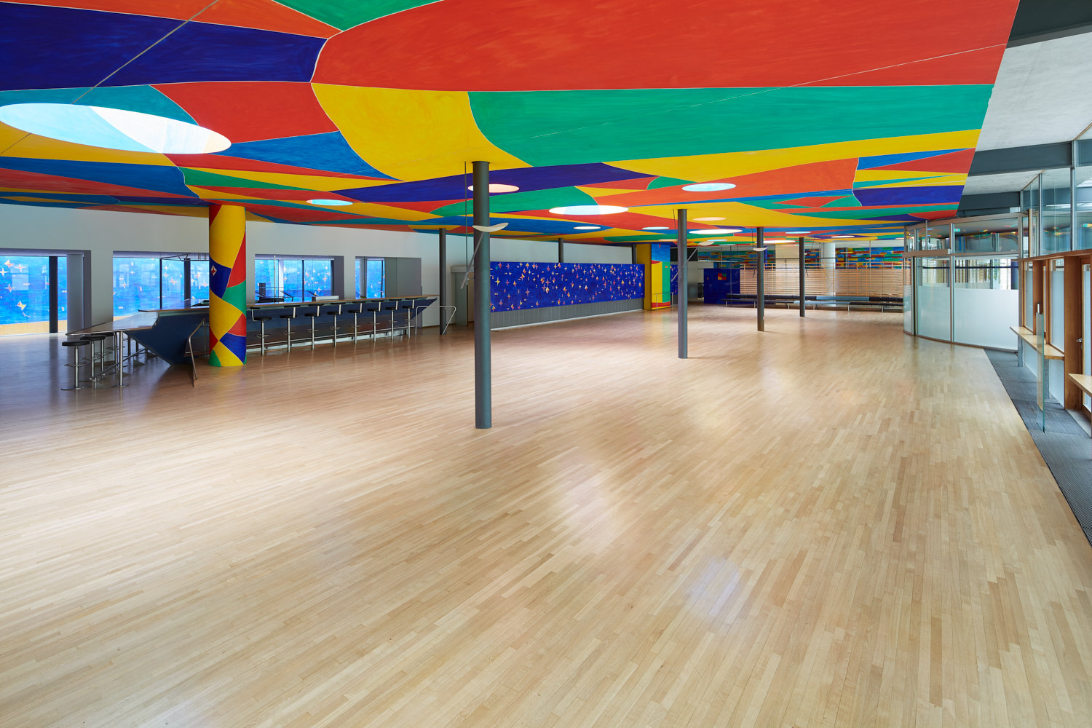
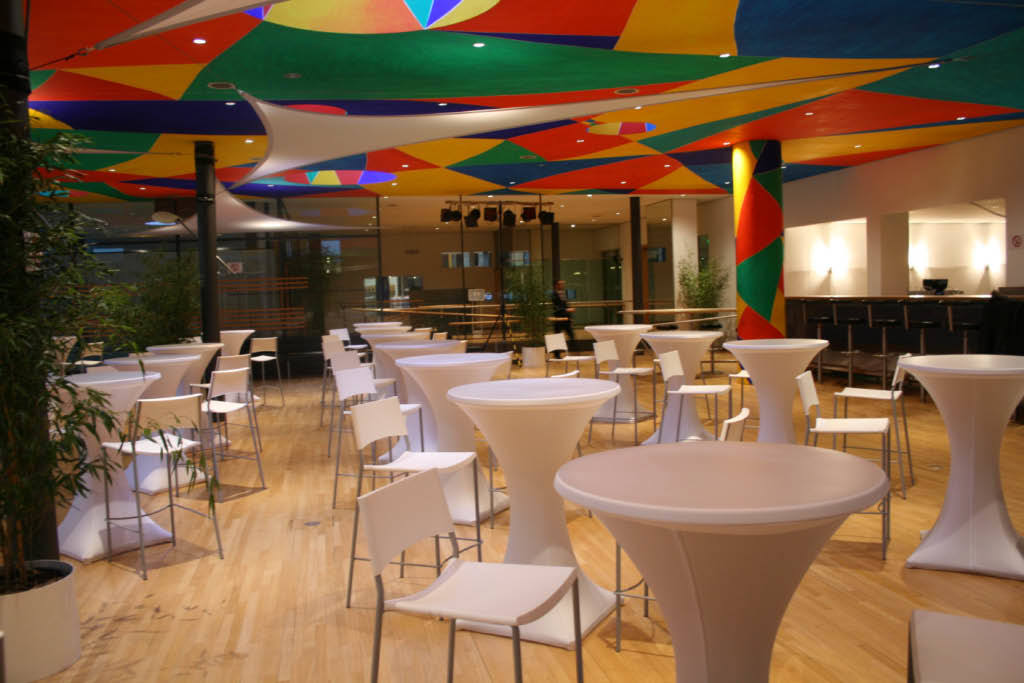
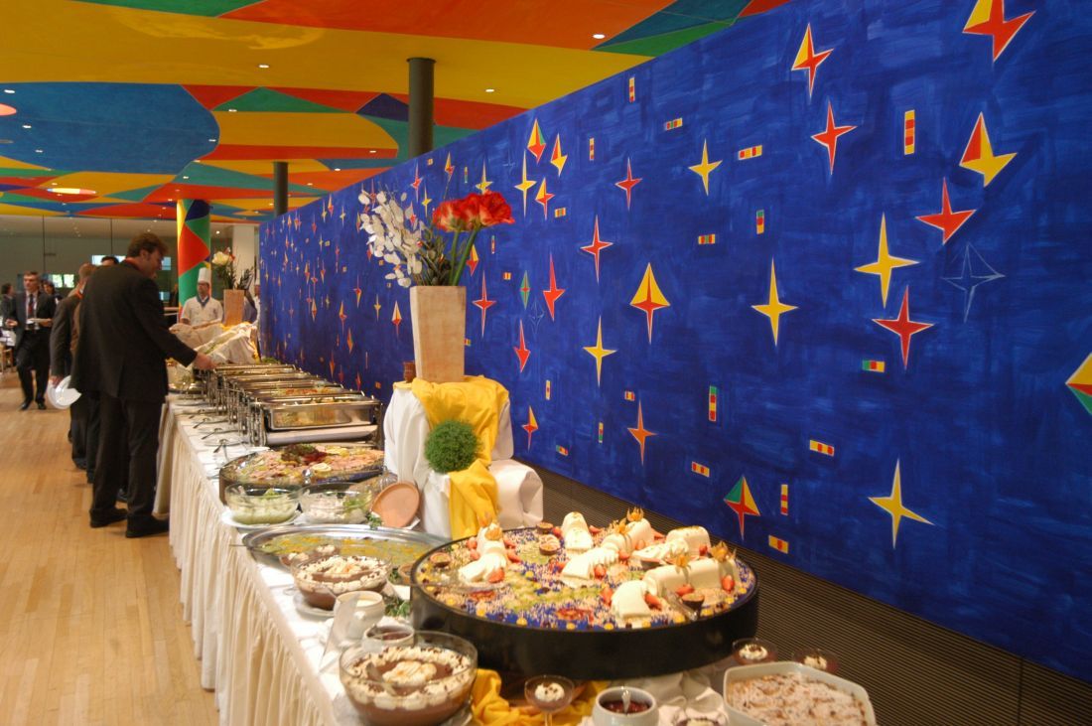
In 1992, Italian artist Nicola de Maria painted the walls and ceilings of the former Bundestag restaurant in vibrant colors. The colorful restaurant area and the adjoining fireplace room offer 420 m² of space for evening events or as a catering area. The dining area can also be expanded to include a light-filled conservatory and the adjoining restaurant garden.
| Area | Row | Parliament | |
|---|---|---|---|
| Restaurant | 420 m2 |
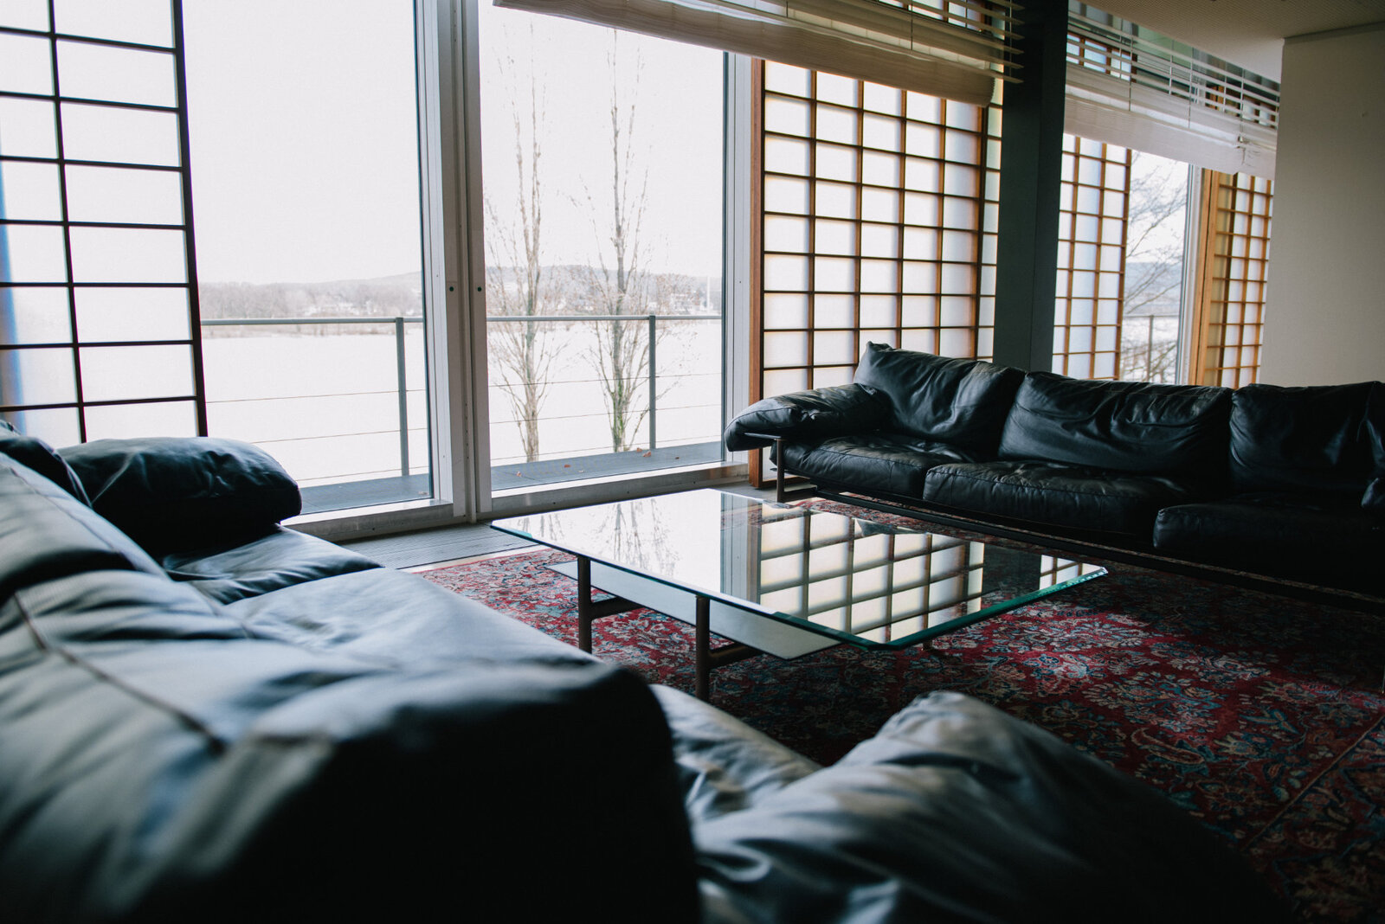
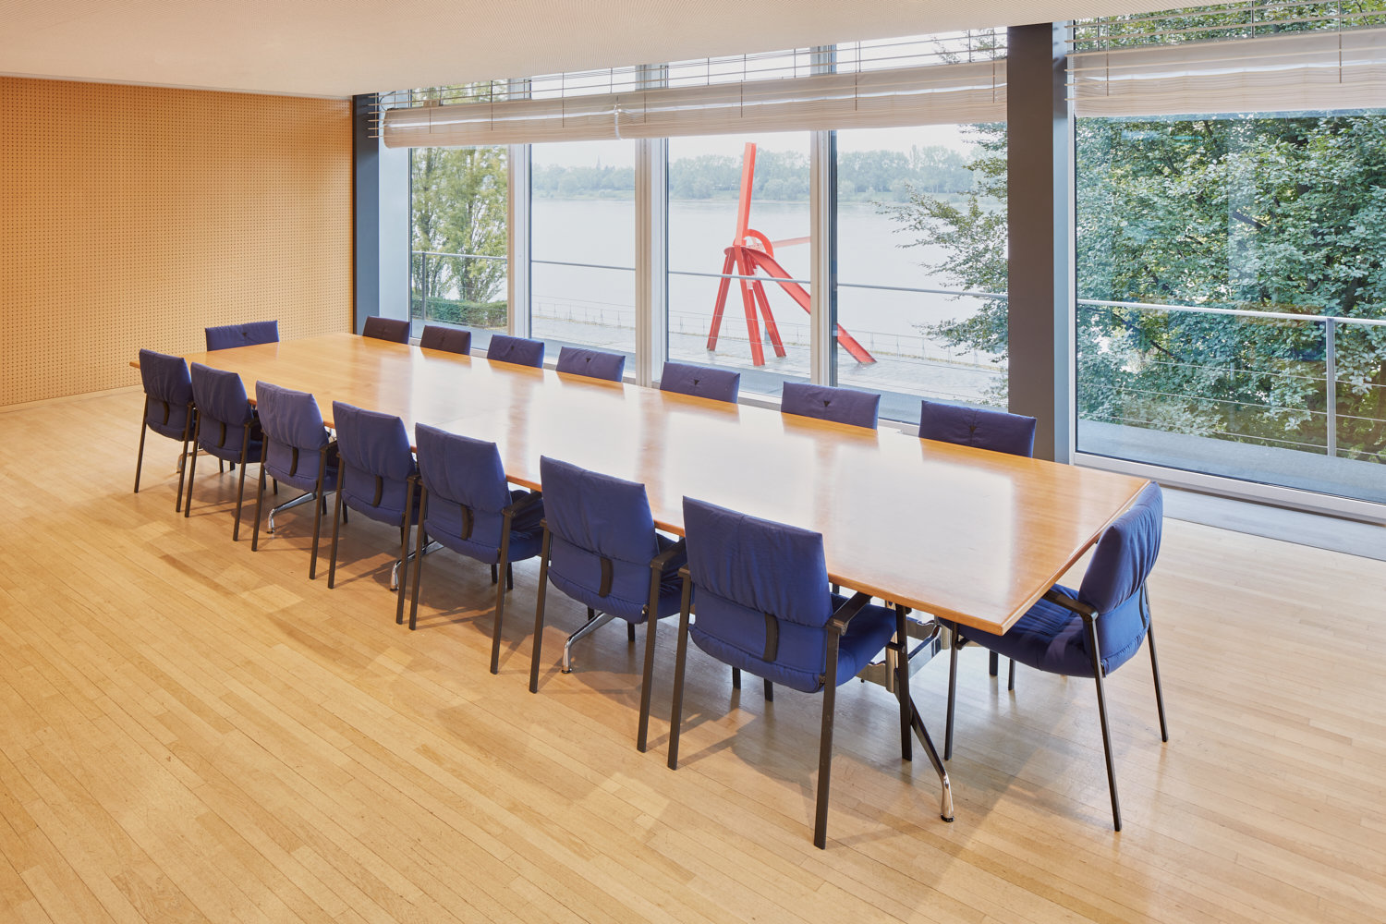
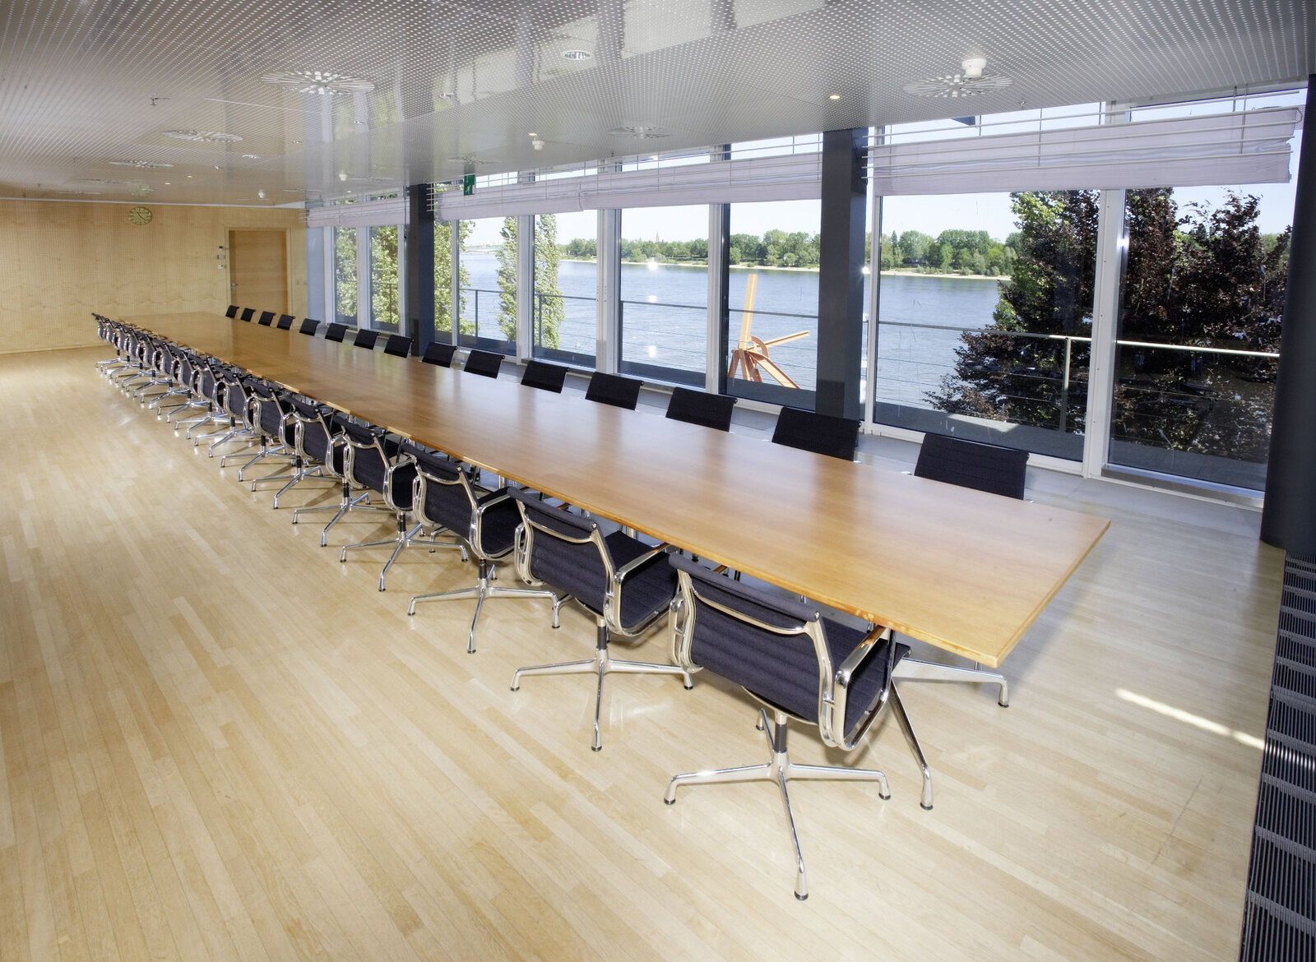
In addition to the plenary hall, the plenary building offers various meeting rooms (ranging from 22 to 100 m²). The smaller meeting rooms offer a view of the Rhine or the park.
| Area | Row | Parliament | |
|---|---|---|---|
| Presidential Office P 2.7 | 90 m2 | Table permanently installed | 38 |
| Presidential Office P 1.10 | 60 m² | Table permanently installed | 18 |
| 12 additional rooms in the presidential complex | 18 - 48 m² |
Please note that meeting rooms can only be reserved separately on short notice.
Technology and Digital Infrastructure
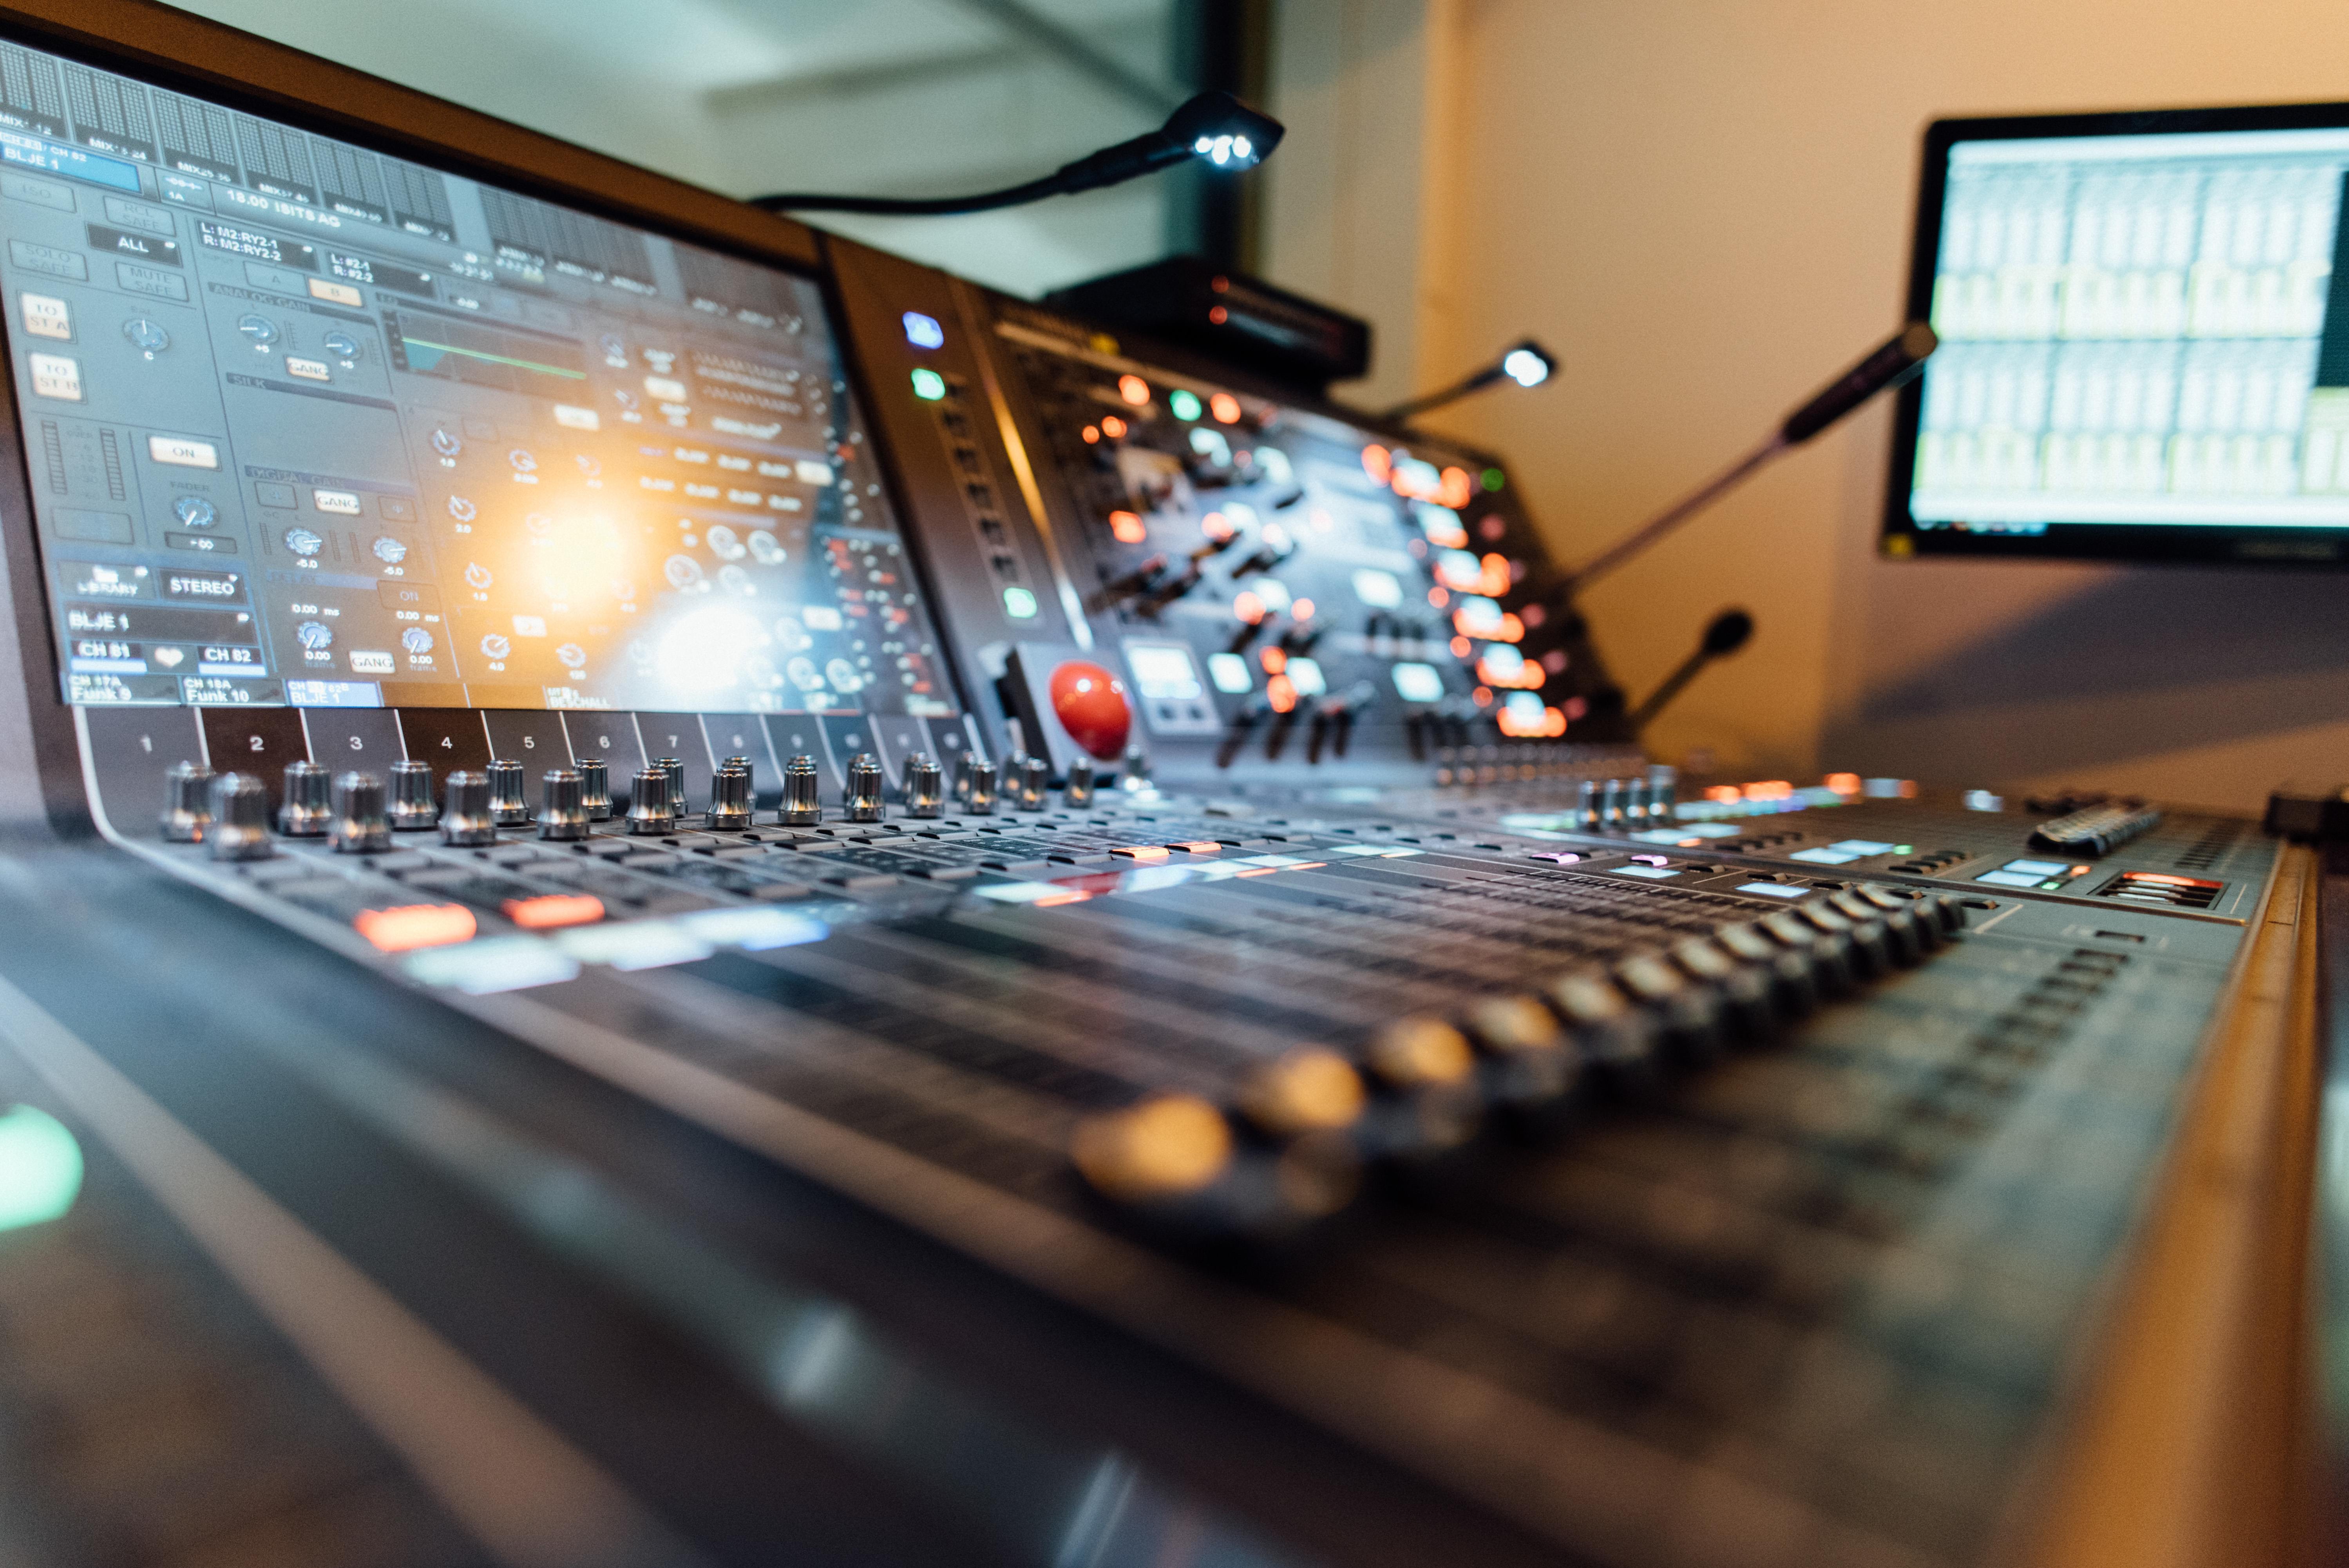
The plenary hall features two permanently installed LED walls with a 2.9-pixel pitch, a public address system with 260 seats and integrated touchscreen displays for voting and language selection during interpretation, six 4K cameras, and a redundant fiber-optic-based audio/video network—ideal for hybrid formats and multilingual conferences.
FAQ
The historic plenary hall at the WCCB measures 1,230 m² and can accommodate up to 1,230 people, including 734 seats in the plenary area and 496 seats in the gallery.
In addition to the plenary hall, the plenary building features the Bonn Hall, the Berlin Hall, and other high-quality meeting rooms ranging from 18 to 100 m², some of which offer a view of the Rhine or our small garden. The Bonn and Berlin halls can also be divided into three and two smaller units, respectively, if needed.
Yes, the plenary building can also host smaller events for approximately 200 people or more. If you have specific questions about event sizes, please feel free to contact our sales team.
The light-filled Rhine Lobby offers direct views of the Rhine, making it ideal for evening events or coffee breaks. A special highlight for catering areas or evening events is the historic Bundestag Restaurant (420 m²), which was colorfully designed in 1992 by Italian artist Nicola de Maria. Breaks or evening events can also be held in the adjacent restaurant garden.
Let's start a conversation.
We appreciate your interest in the WCCB! The BonnCC team is happy to assist you with any questions or requests you may have.