Venue
Where is expertise found?
From the main halls to compact meeting rooms for several thousand guests: This overview shows you at a glance which room is best suited to your number of attendees and your event format. All details regarding capacity, floor space, and seating arrangements are directly comparable, allowing you to find the right room for your needs quickly and easily.
-
VenueCapacities A direct comparison of all venues and spaces, including capacity, square footage, and seating arrangements.
-
VenueTechnology Konferenztechnik, Bühnentechnik und IT-Infrastruktur – alle Details je Gebäude.
-
VenuePlanning Documents No matter what kind of event you're organizing—you'll find all the relevant planning information here.
Capacities OF THE WCCB
- Total Capacity (People)
- 7.000
- Buildable Area (in m²)
- 10.920
- Number of Main Halls Total
- 12
Spread across two buildings, the World Conference Center Bonn offers space for every type of event—from specialized conferences to international congresses. A total of 12 main halls can be flexibly combined, divided, or expanded using movable partitions, allowing them to be tailored precisely to the number of attendees and the event’s specific requirements. State-of-the-art conference technology, multilingual interpretation booths, and a redundant fiber-optic network provide the technical foundation for your event in Bonn. This means you’ll find the right solution for events of any size here with us.
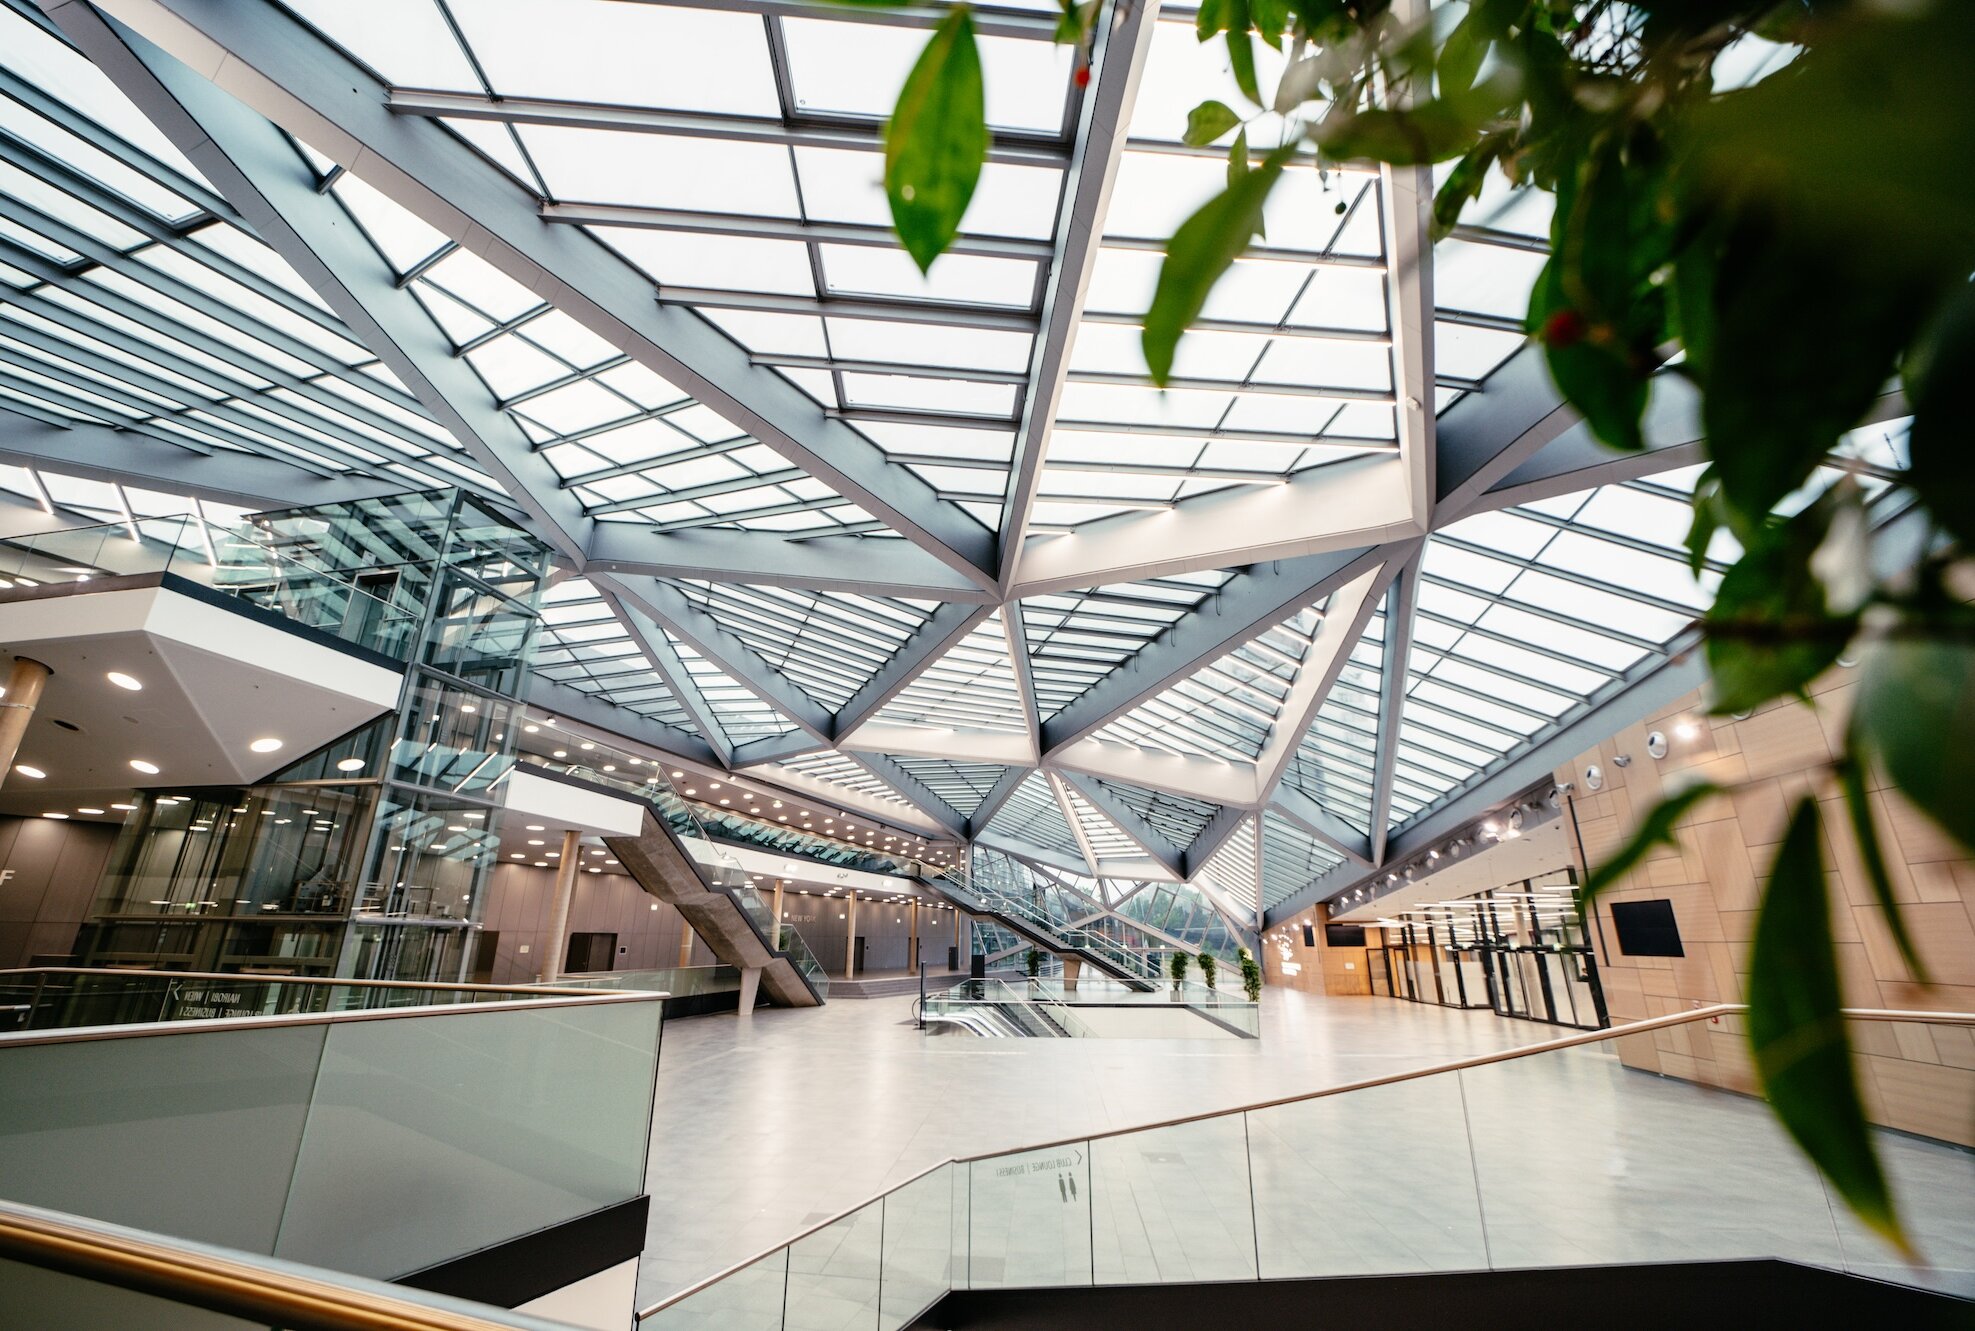
- BUILDABLE AREA IN M²
- 9.000
- TOTAL NUMBER OF HALLS & ROOMS
- 43
| Hall | People in row seating | m² |
|---|---|---|
| New York | 3.000 people | 2552 m² |
| Genf | 835 people | 662 m² |
| Nairobi | 580 people | 543 m² |
| Wien | 440 people | 348 m² |
| Multifunctional Room 1 | 200 people | 194 m² |
| Multifunctional Room 2 | 130 people | 150 m² |
| Lobby, Ground Floor | 1517 m² | |
| Bangkok | 350 people | 310 m² |
| Addis Abeba | 330 people | 265 m² |
| Foyer Rhine Level | 1990 m² | |
| Club Lounge | 360 m² | |
| Santiago de Chile | 195 people | 407 m² |
| Tokio | 200 people | 310 m² |
| Lobby, 2nd Floor | 370 m² |
FAQ
Yes, the main building and the plenary hall are directly connected via the underground Rhine passage. This means that large events can take place in both parts of the building. However, it is also possible to use them separately, for example, for different daytime and evening events.
The WCCB's rooms offer maximum flexibility and can be arranged in row, parliamentary, banquet, gala, or U-shaped seating configurations, depending on the event.
Yes, there are both permanently installed and mobile interpreter booths in the plenary hall and in the main building for multilingual, international conferences.
Yes, there are technical guidelines for exhibition booth construction that must be followed. If needed, please feel free to contact our team; we’d be happy to provide you with more information. Link to Contact.
Let's start a conversation.
We appreciate your interest in the WCCB! The BonnCC team is happy to assist you with any questions or requests you may have.