Organize
When does a program become an event?
The main building adapts to your event—not the other way around. From corporate events to conferences with up to 3,730 attendees: versatile halls, modern digital infrastructure, and maximum flexibility for events of any size. The main building is also directly connected to the plenary building via the underground Rhine passage, making it easy to combine both venues for larger events.
-
Experience360° Tour Take a virtual tour of the halls and rooms in our main building! We'd also be happy to guide you through our halls online, right from your screen.
-
VenueCapacities Are you interested in detailed information about our capacity? Here you'll find all the key figures.
-
VeranstaltenAt a Glance All the key information on building systems, ICT infrastructure, and event technology is available here.
WHAT IS
POSSIBLE HERE?
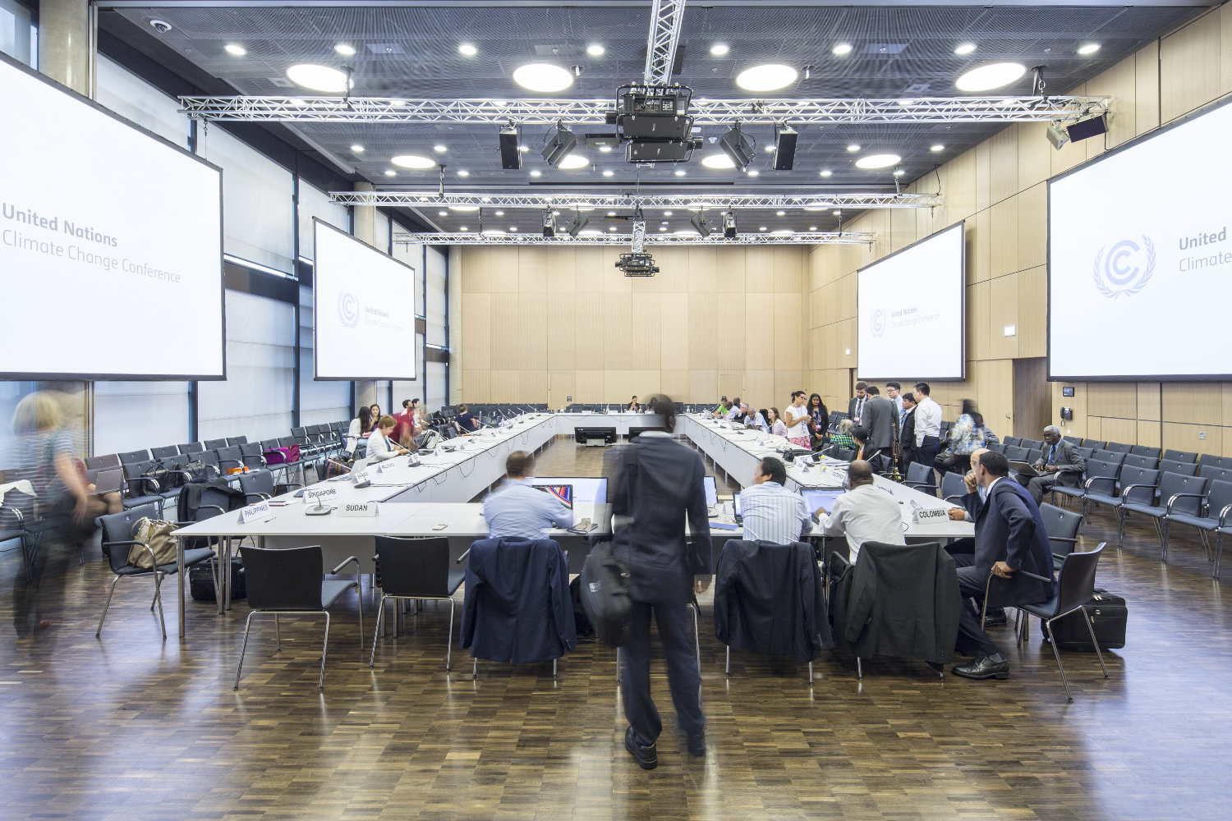
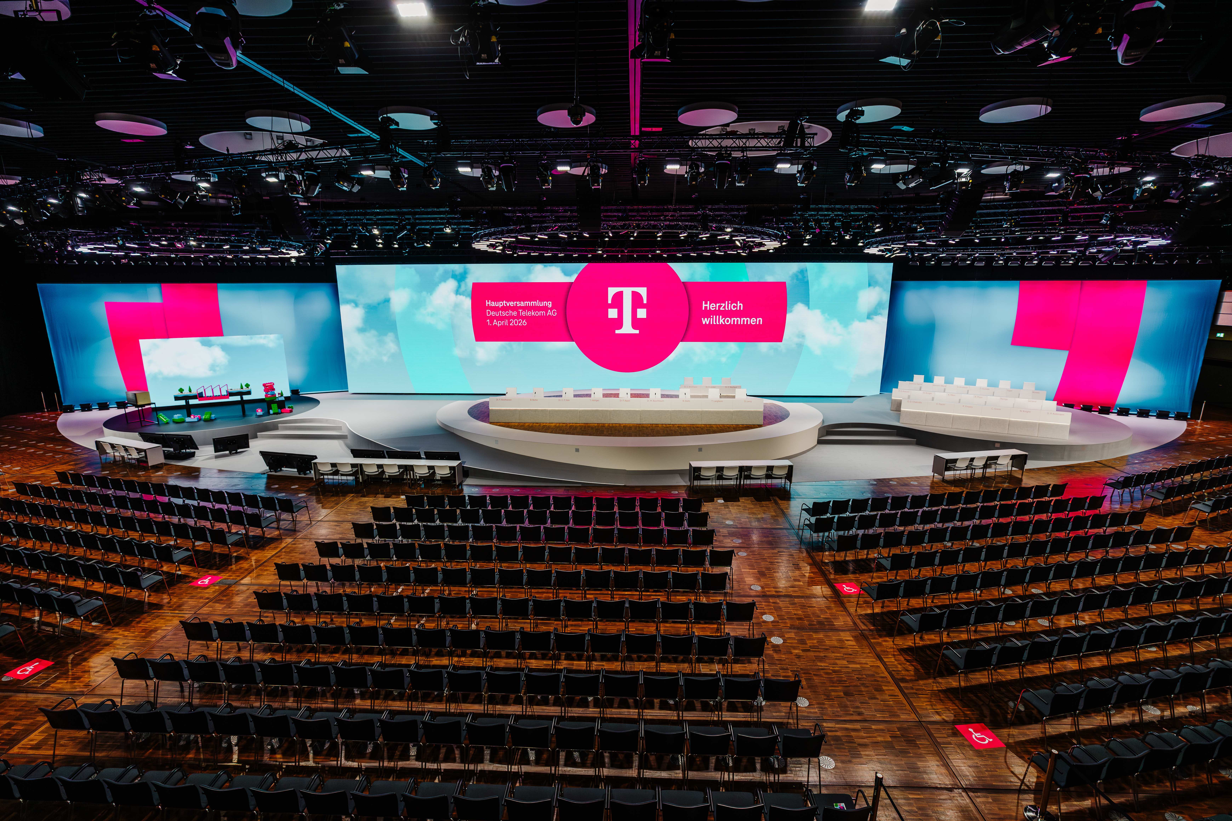
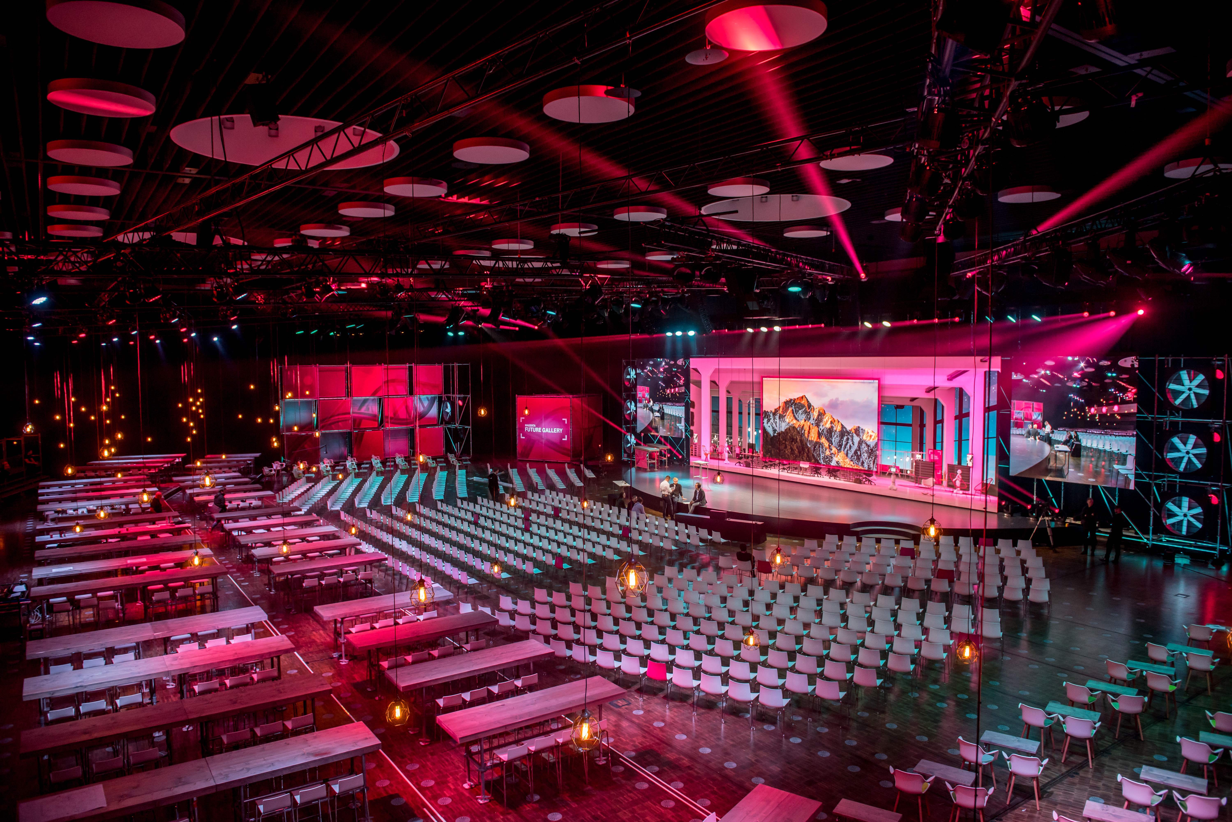
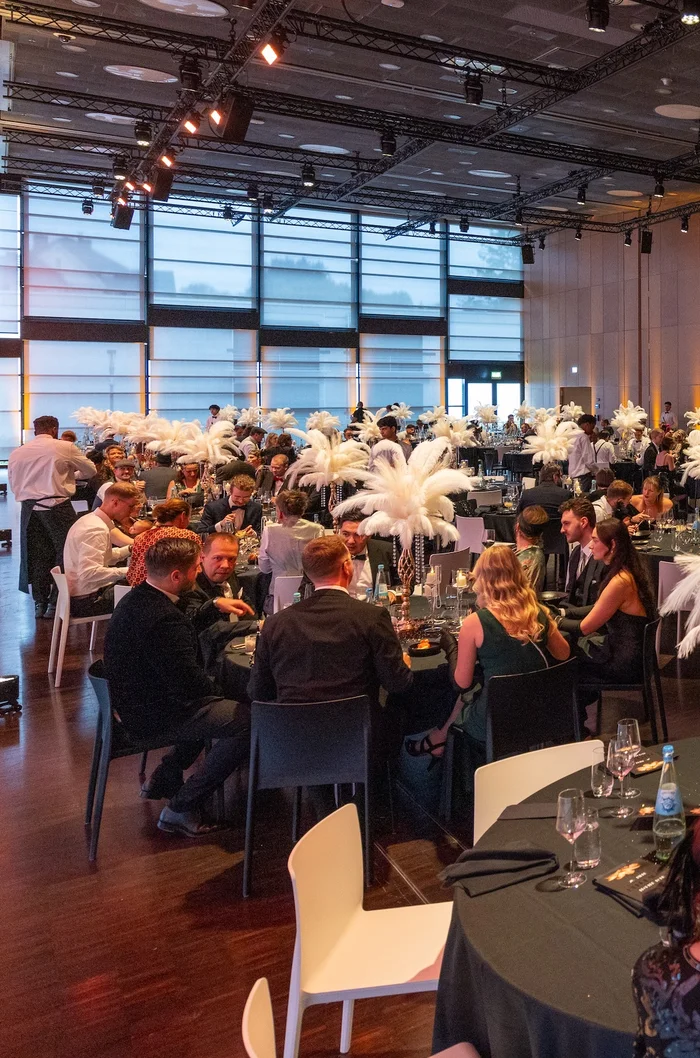
Conferences, conventions, product presentations, galas, or corporate events: Nine halls and foyers can be freely combined, divided, or connected to accommodate groups ranging from 200 to 3,730 people—offering the right solution for every event format. Together, we’ll find the combination that’s right for you.
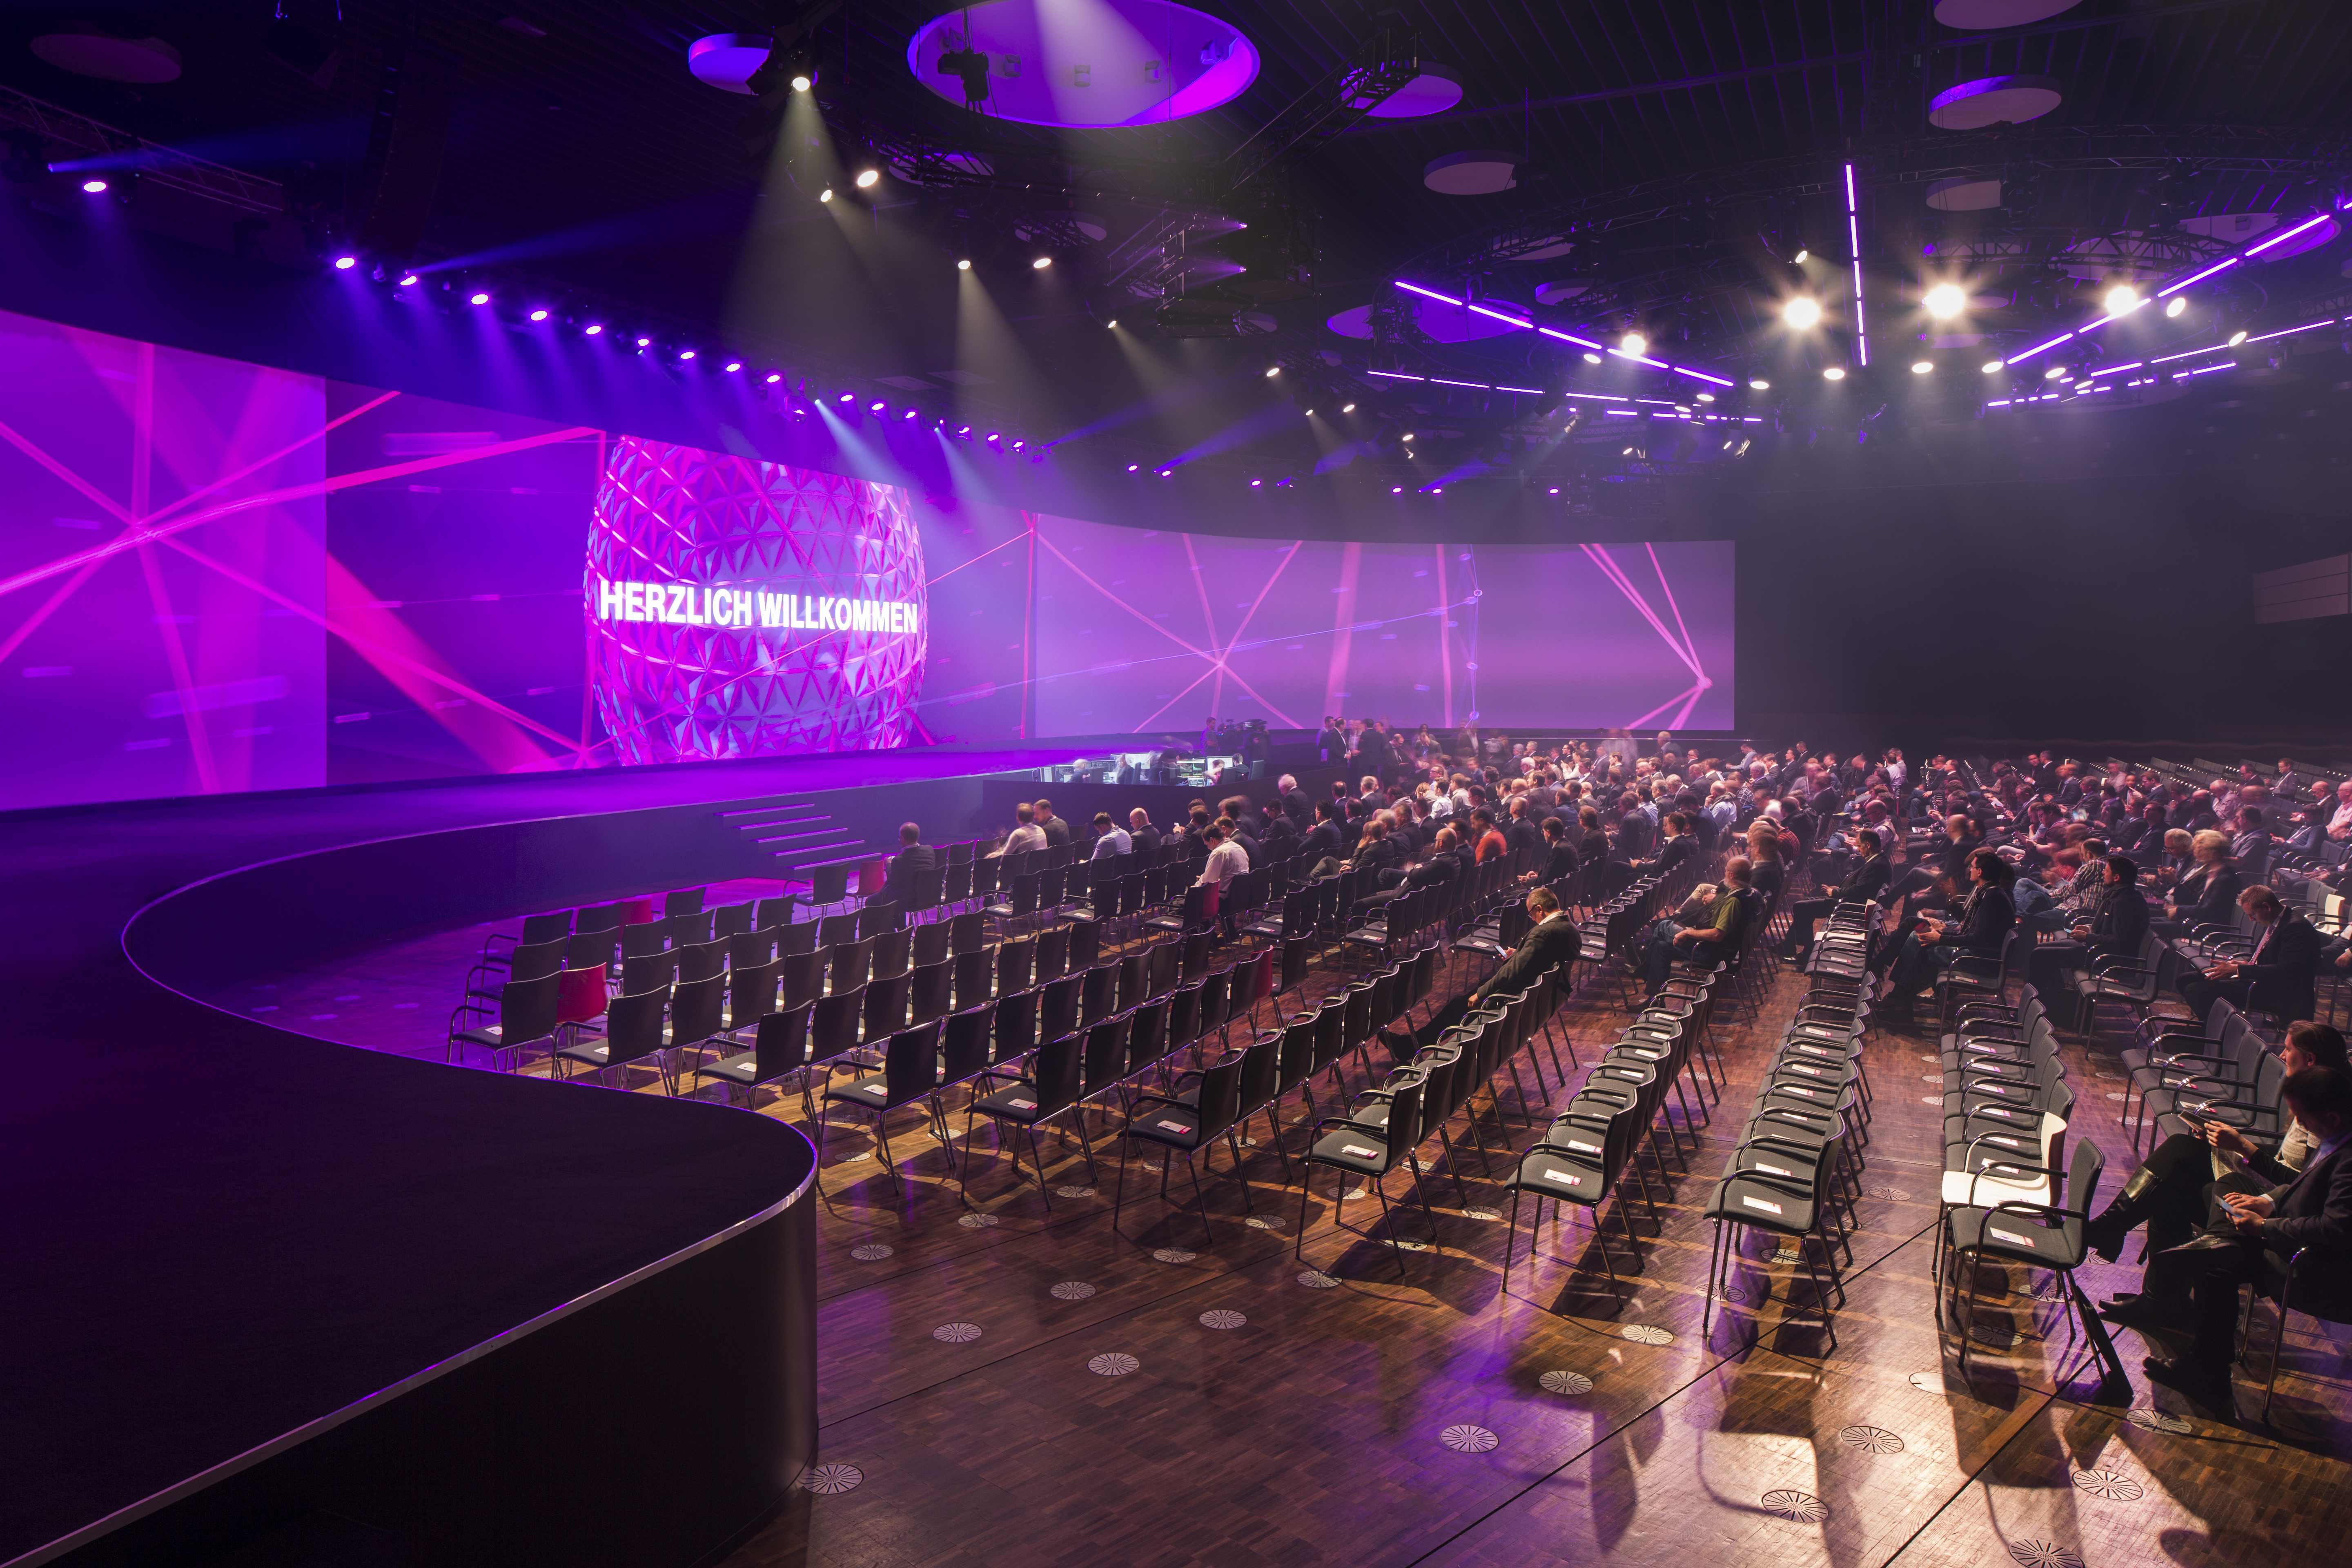
Halls and Spaces
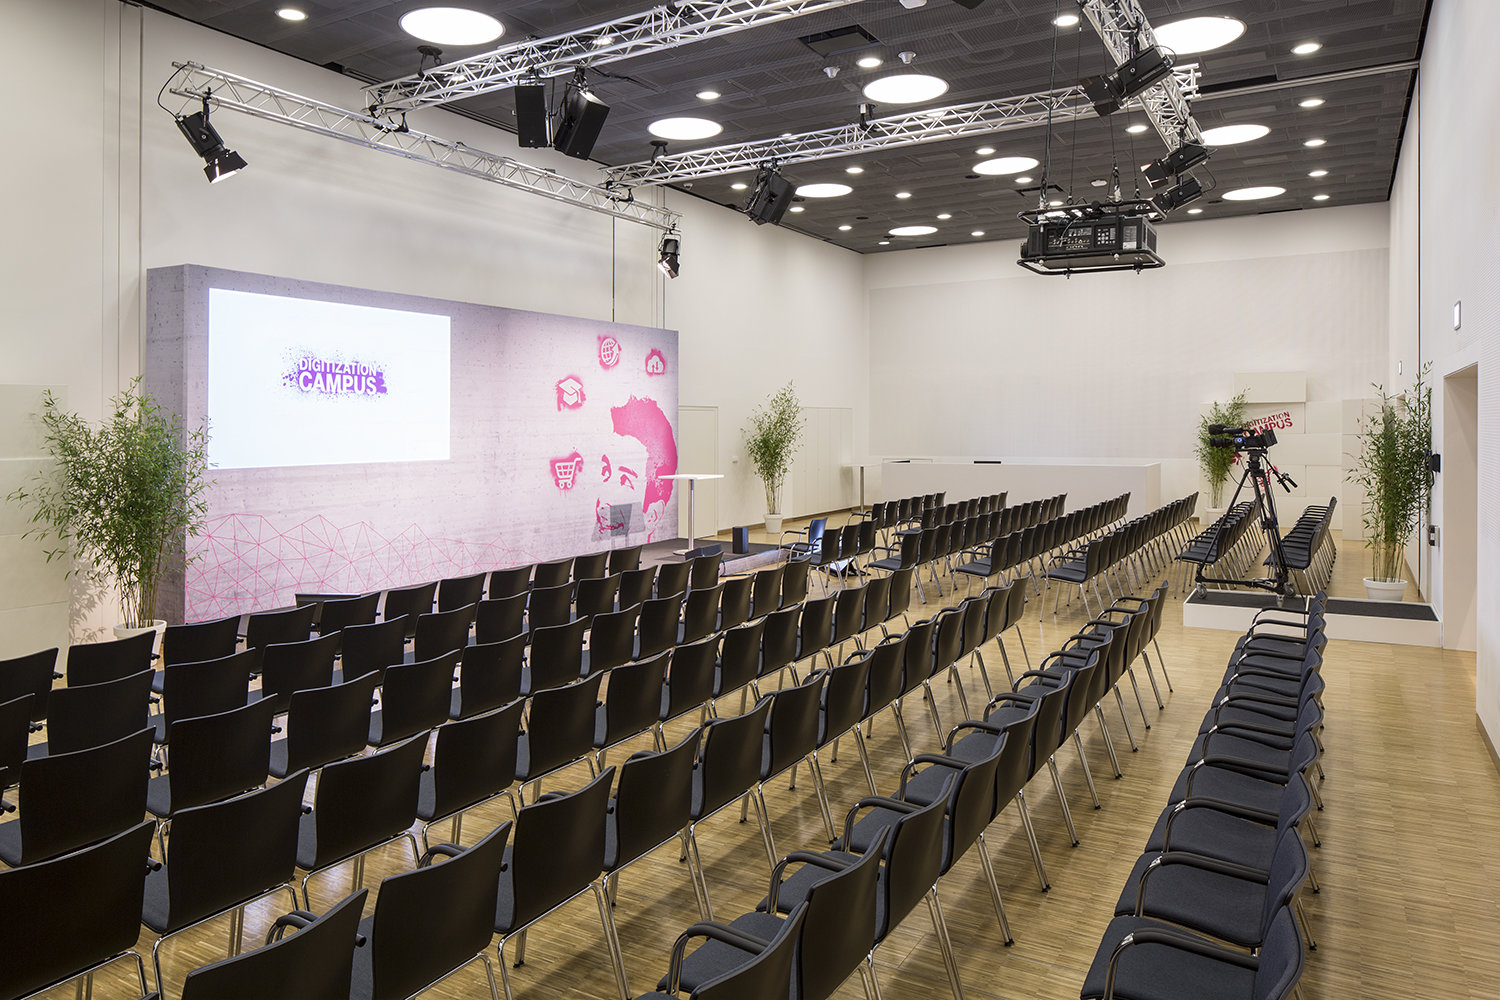
From the large conference hall to the compact meeting room: The main building offers numerous halls and foyers that can be freely combined. You can find all capacities and seating arrangements in the overview below—or explore the rooms directly in the 360° tour.
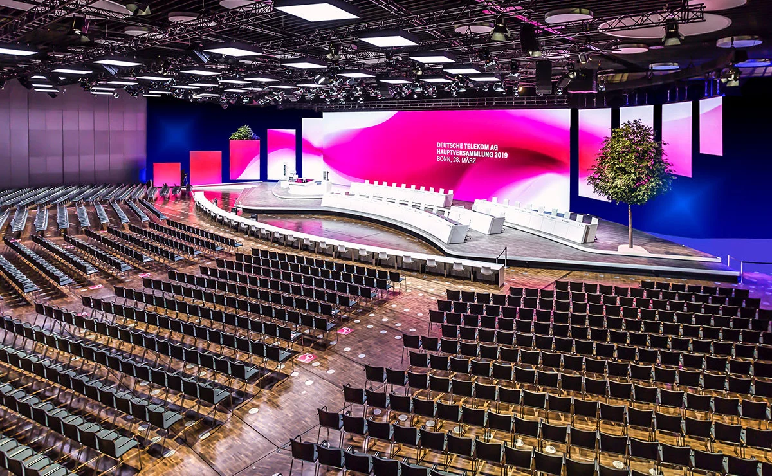
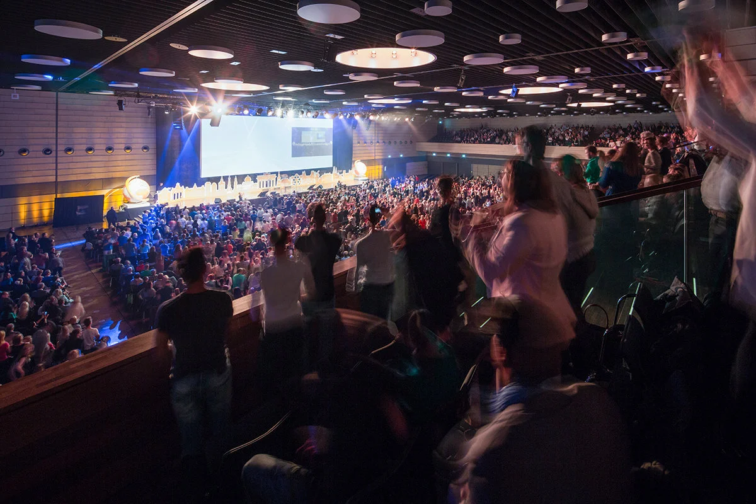
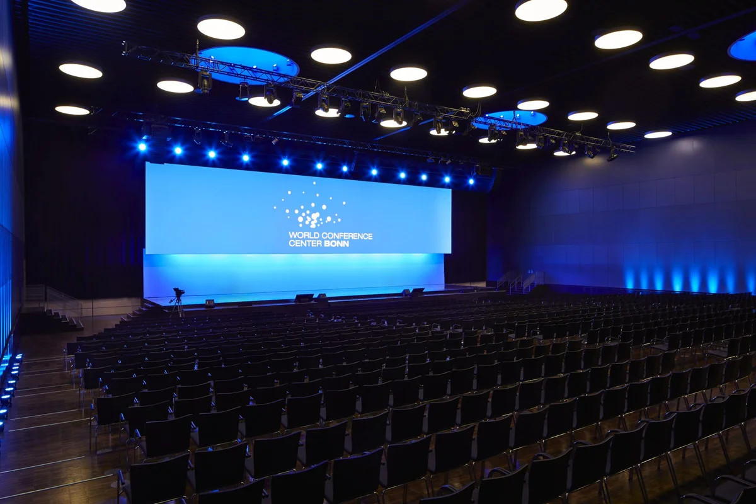
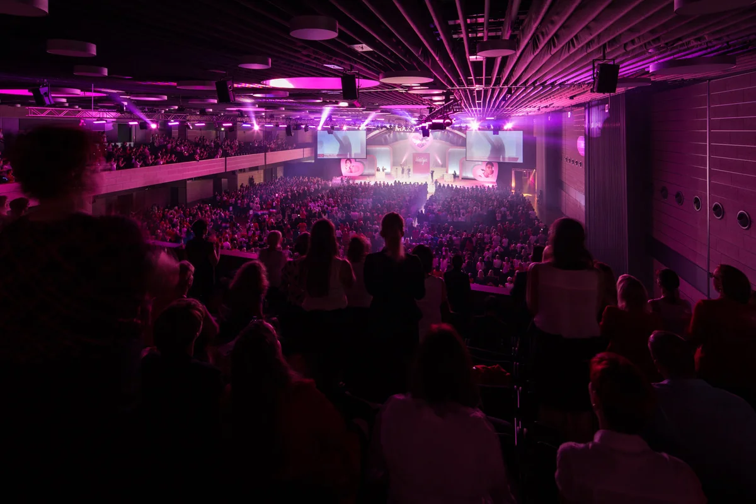
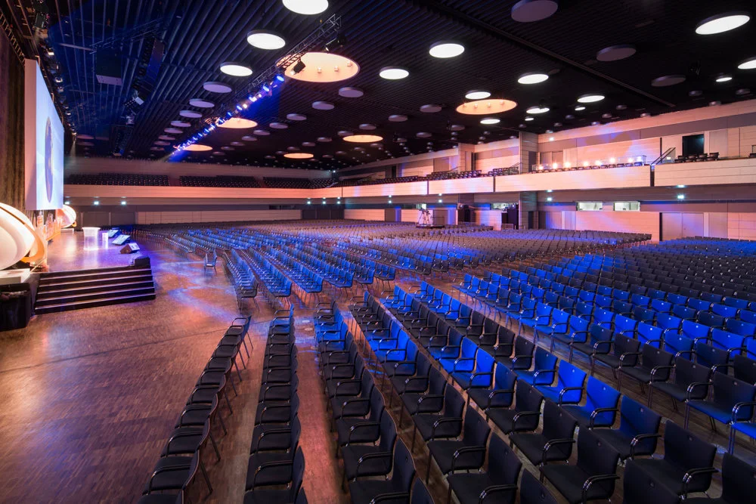
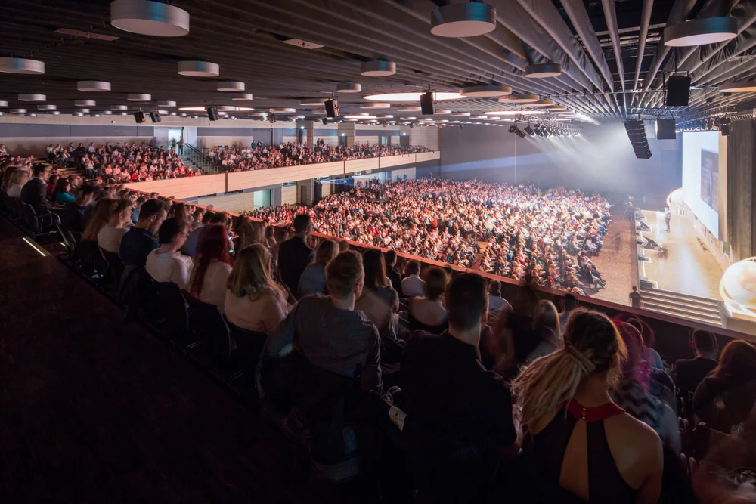
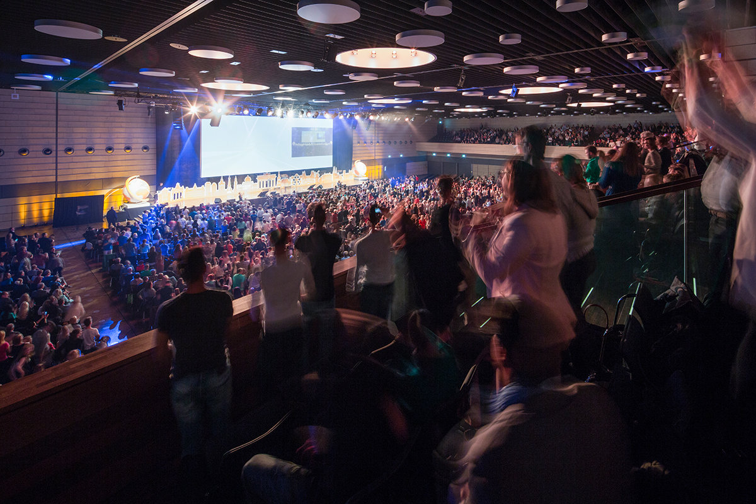
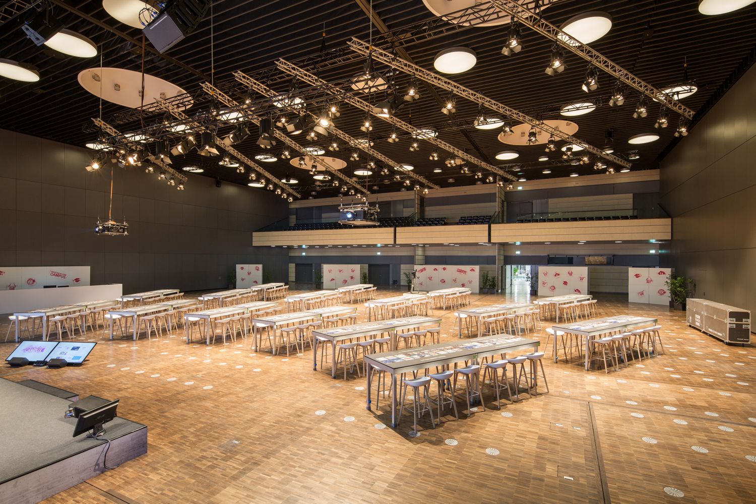
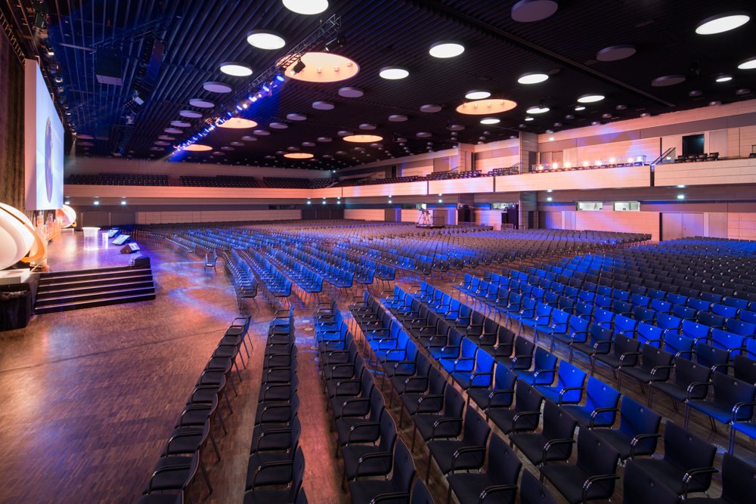
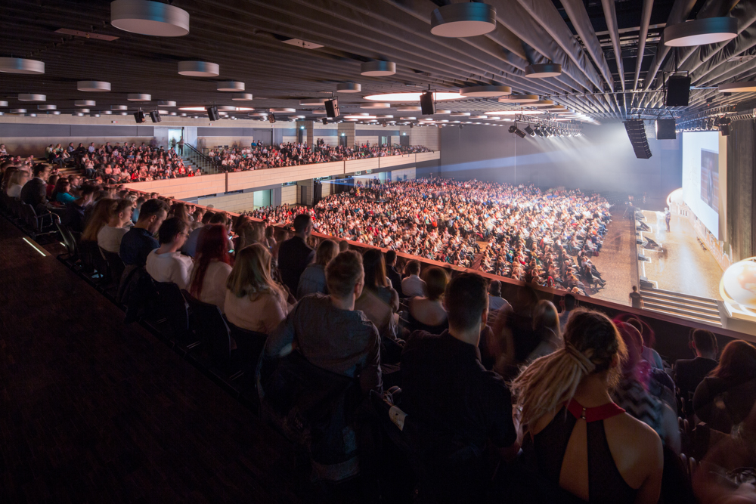
New York Hall
| Floor space | Row | Parliament | |
|---|---|---|---|
| New York | 2.552 m² | 3.000 | 1.460 |
| New York + Genf | 3.214 m² | 3.540 | 1.880 |
| Floor space | Row | Parliament | |
|---|---|---|---|
| Gallery New York | 730 |
| Configuration | Capacities |
|---|---|
| New York 1 | 1.500 m² 1.650 theatre style 765 classroom style |
| New York 2 and Genf combined | 1.900 m² 2.035 theatre style 920 classroom style |
| New York 3 | 1.500 m² 1.635 theatre style 785 classroom style |
-
 Enlarge image
© Sandra Sommerkamp
-
 Enlarge image
-
 Enlarge image
-
 Enlarge image
-
 Enlarge image
-
 Enlarge image
-
 Enlarge image
-
 Enlarge image




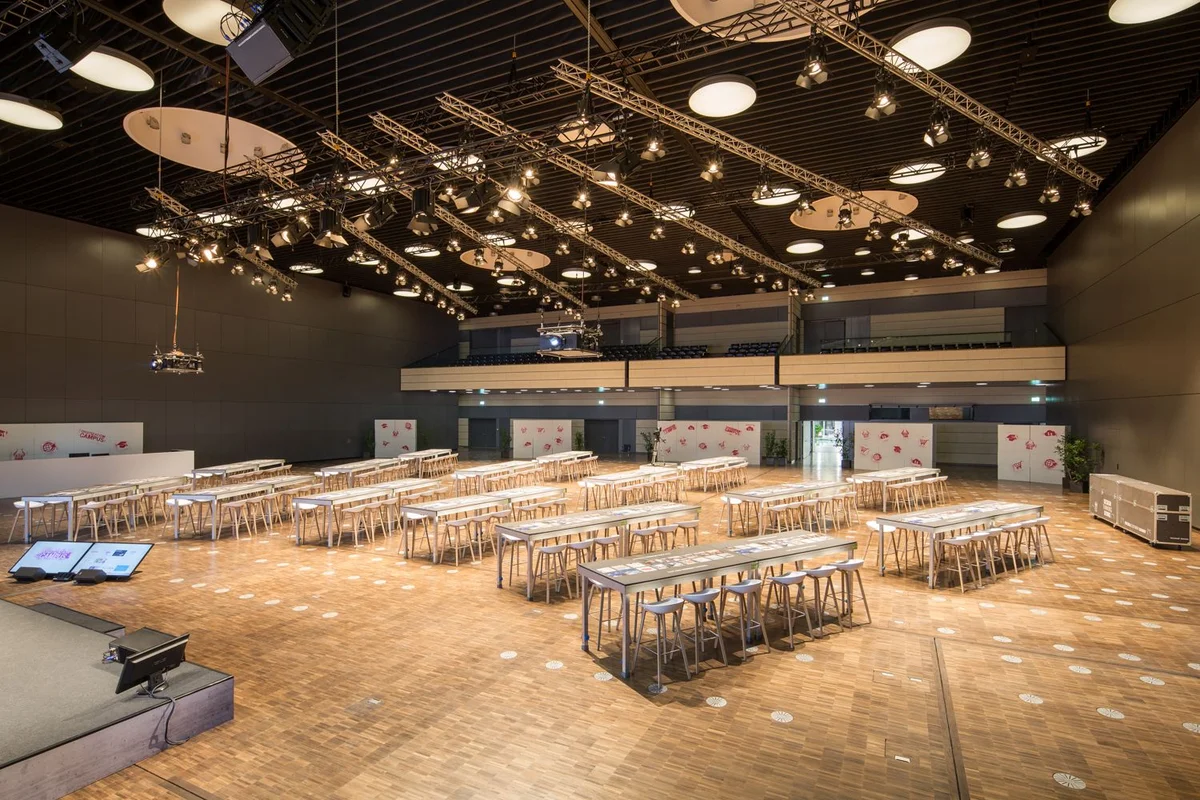
Genf Hall
Located right next to the New York Hall, it can accommodate a total of 835 people. With an area of 662 m², it offers space for events with up to 835 people in row seating. A movable partition wall allows the Genf and New York halls to be used together for all kinds of events, such as exhibitions or evening events.
| Floor space | Theatre | Parliament | |
|---|---|---|---|
| Genf | 662 m² | 835 | 380 |
| New York + Genf | 3.214 m² | 3.540 | 1.880 |
| Hall configurations New York + Genf through mobile partitions | |||
| Hall Configuration | Capacities | ||
| New York 2 and Genf combined | 1.900 m² 2.035 theatre style 920 classroom style | ||
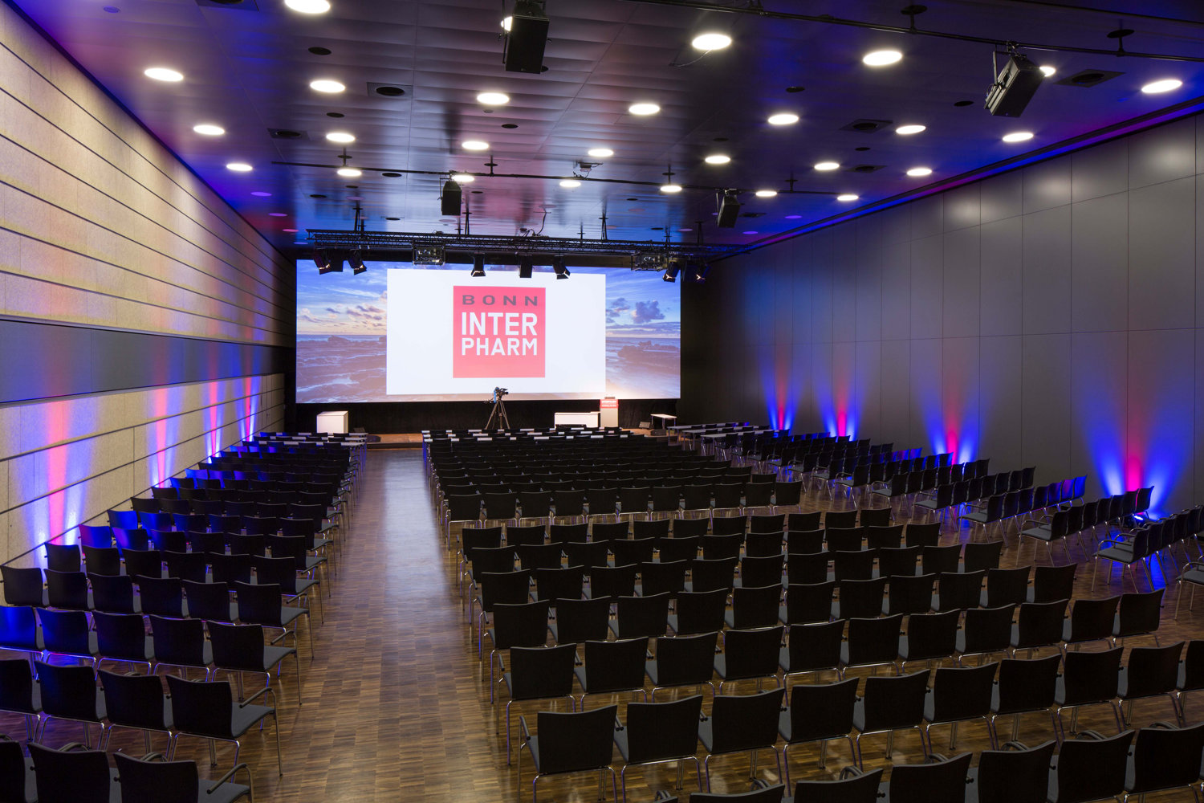
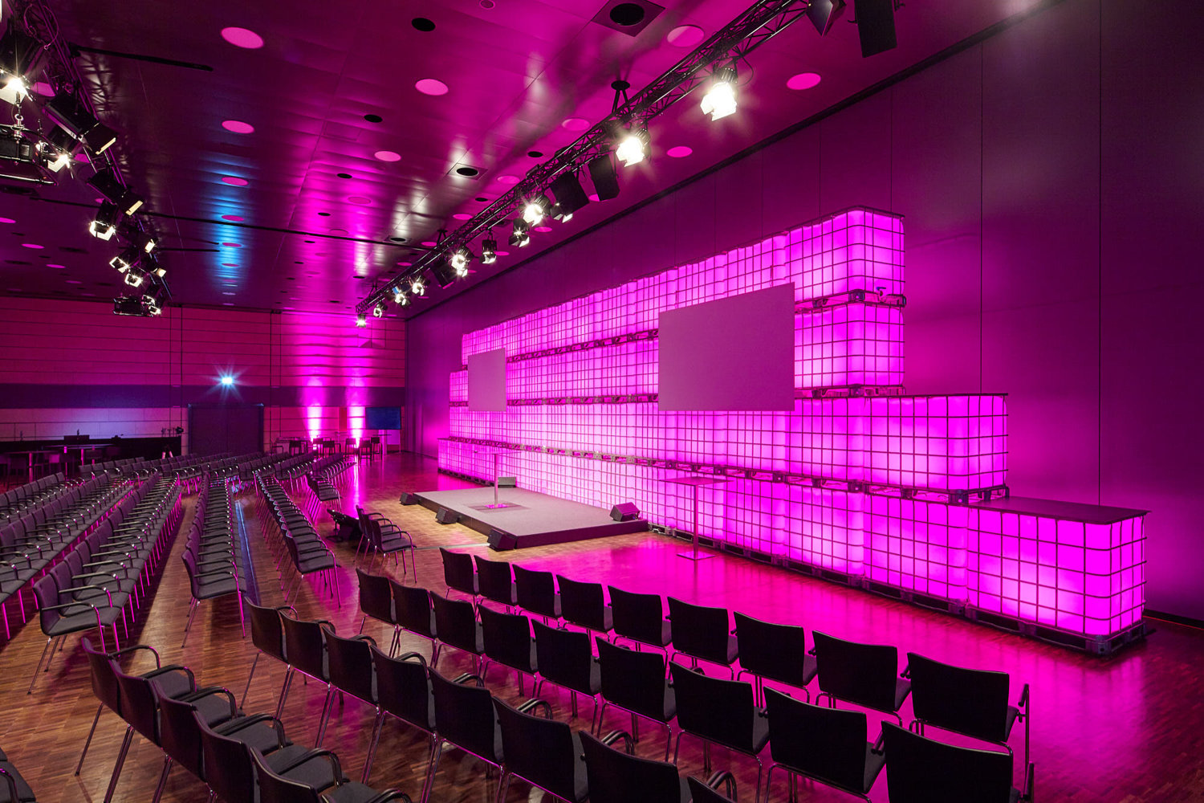
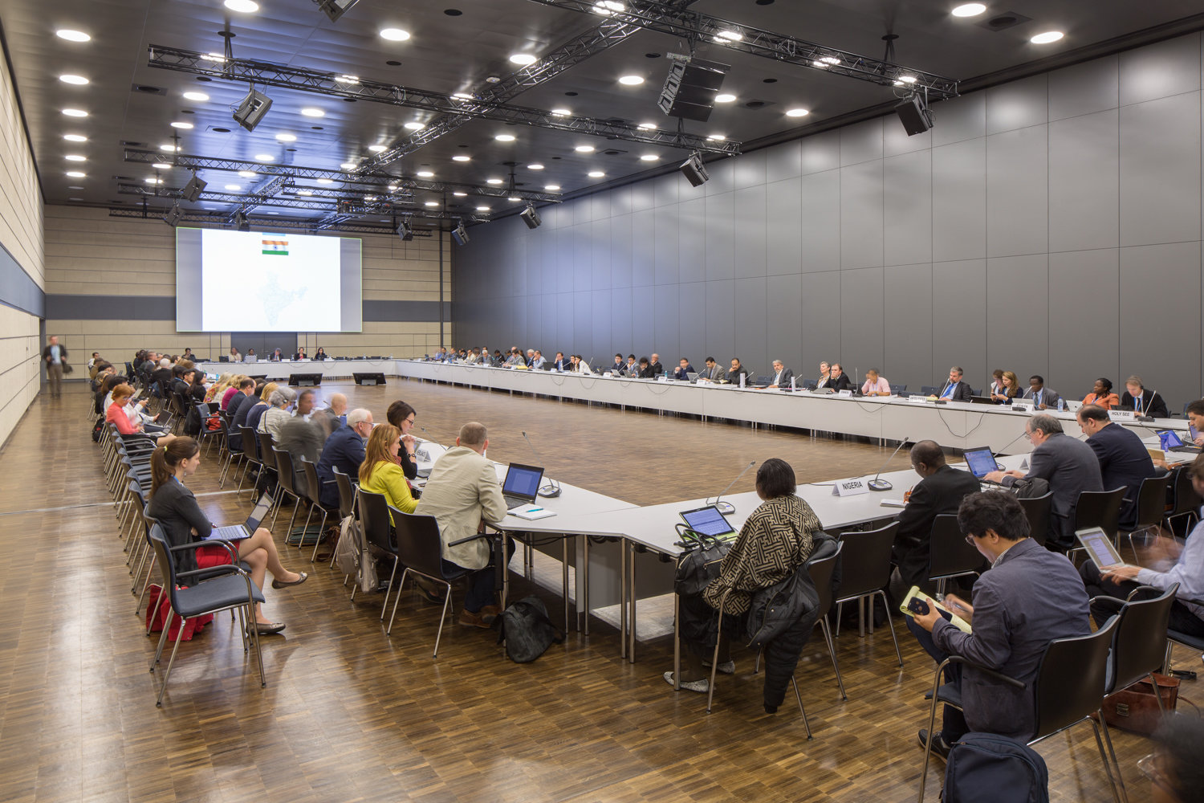
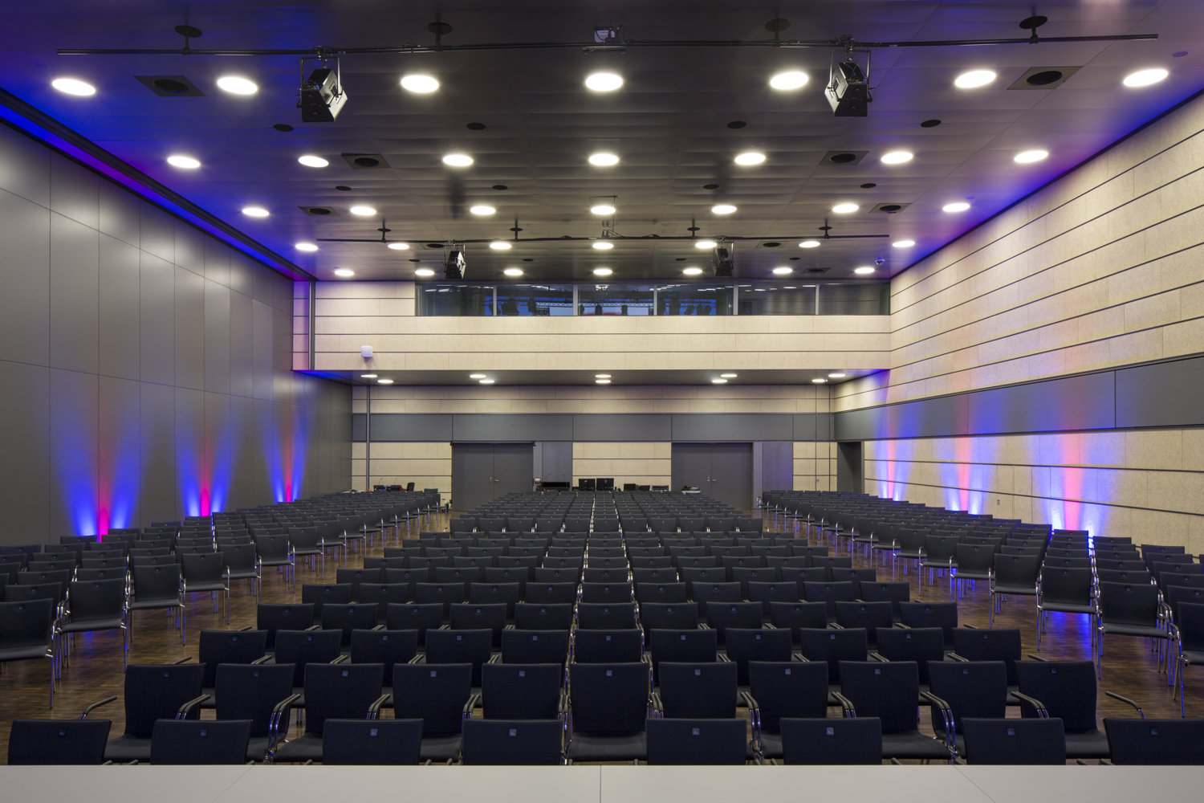
Wien Hall
The hall’s glass facade offers a good view of the United Nations campus as well as the former Members’ Houses, which are designated historic landmarks and now house the Boarding Haus on Heussallee. The Wien Hall has an area of 348 m² and a capacity of 440 seats in row seating or 195 seats in parliamentary-style seating. Partition walls allow the hall to be divided into up to three smaller rooms.
| Floor space | Row | Parliament | |
|---|---|---|---|
| Wien | 348 m² | 440 | 195 |
| Wien 1 | 115 m² | 130 | 55 |
| Wien 2 | 116 m² | 120 | 55 |
| Wien 3 | 115 m² | 130 | 55 |
| Wien 1-2 | 231 m² | 260 | 125 |
| Wien 2-3 | 231 m² | 260 | 125 |
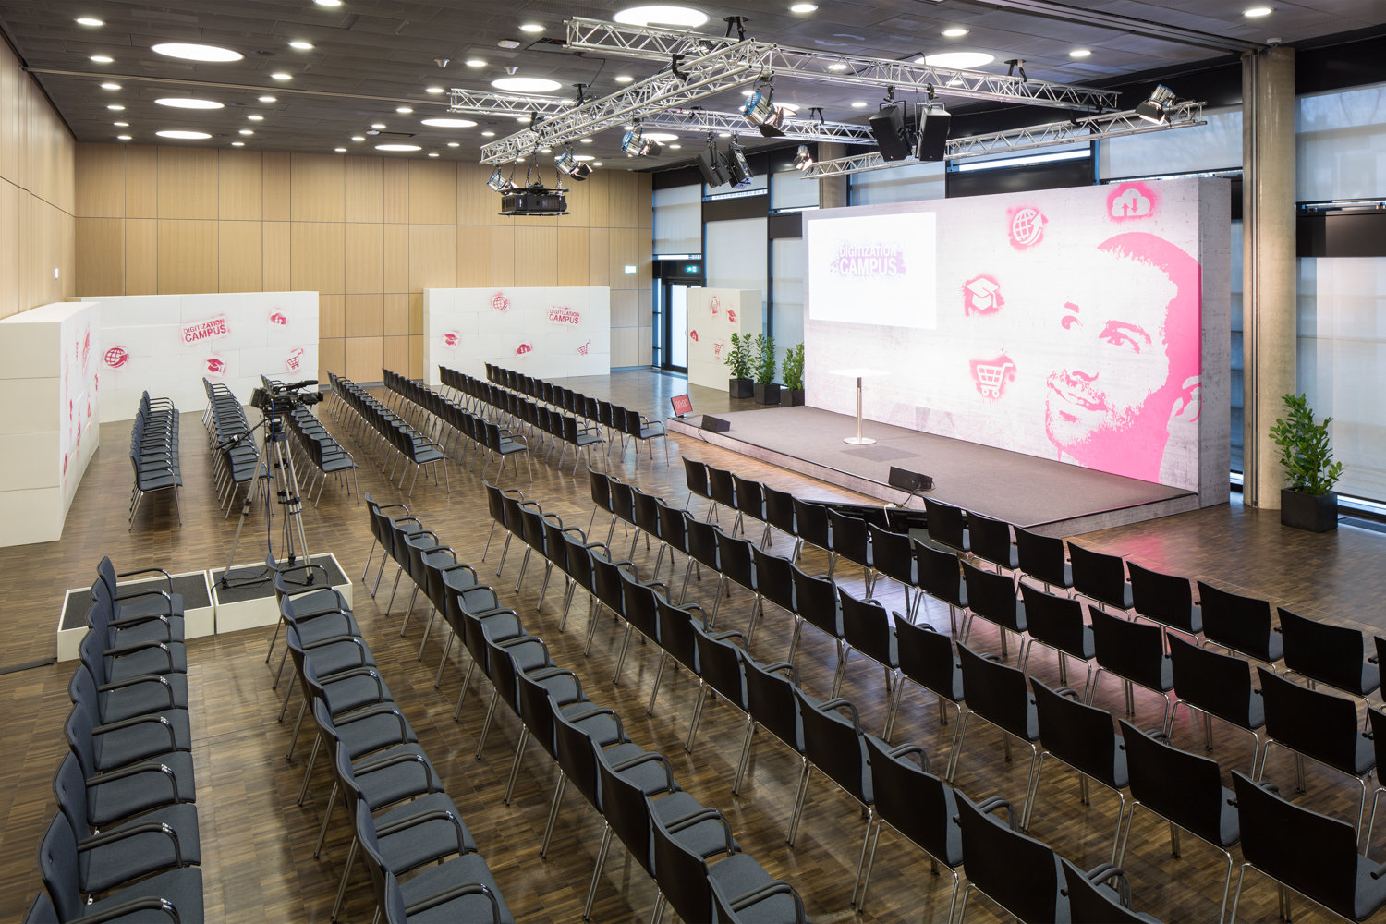
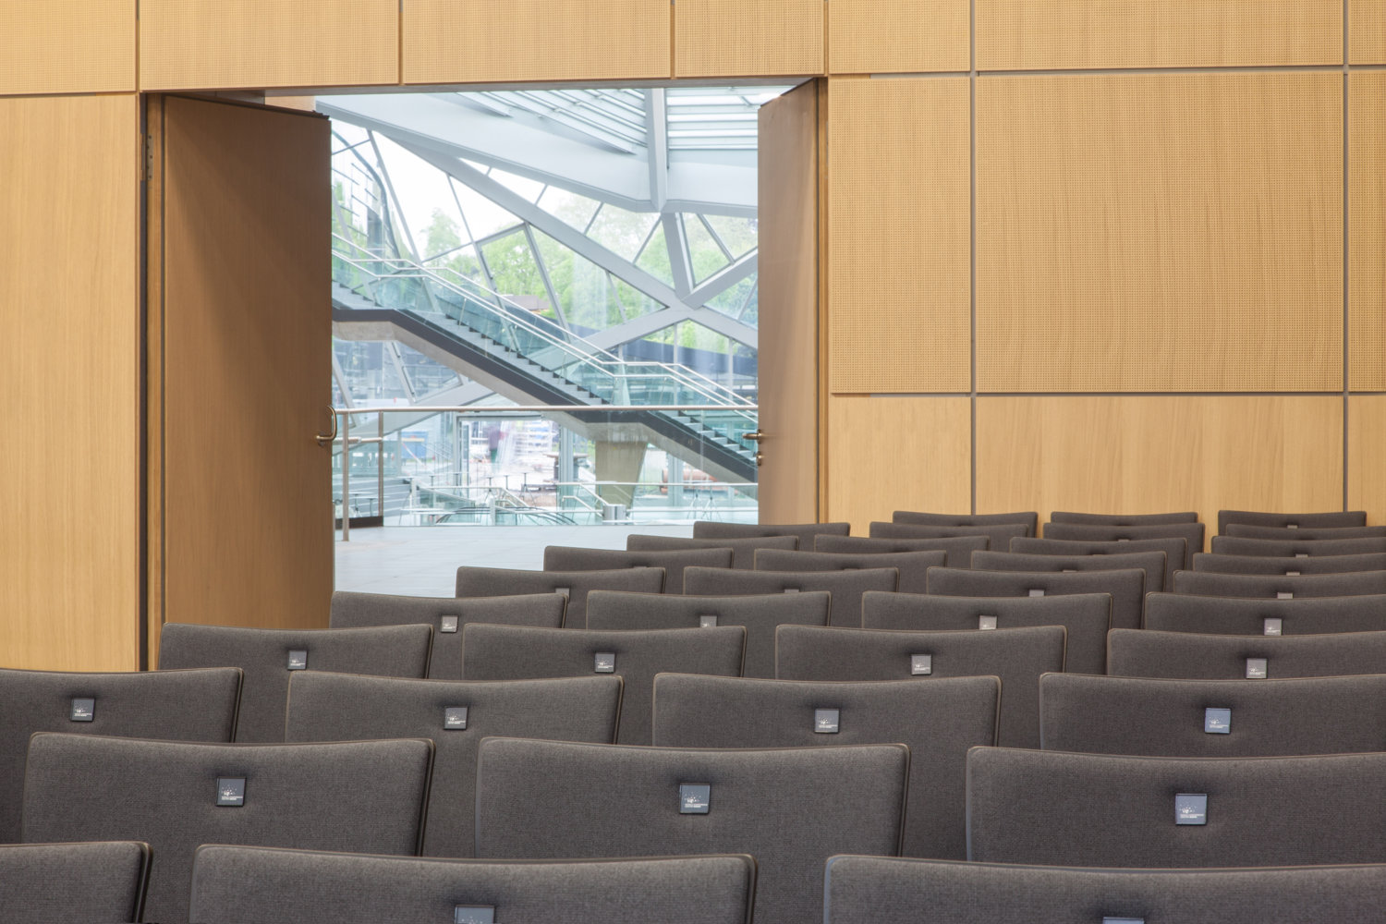
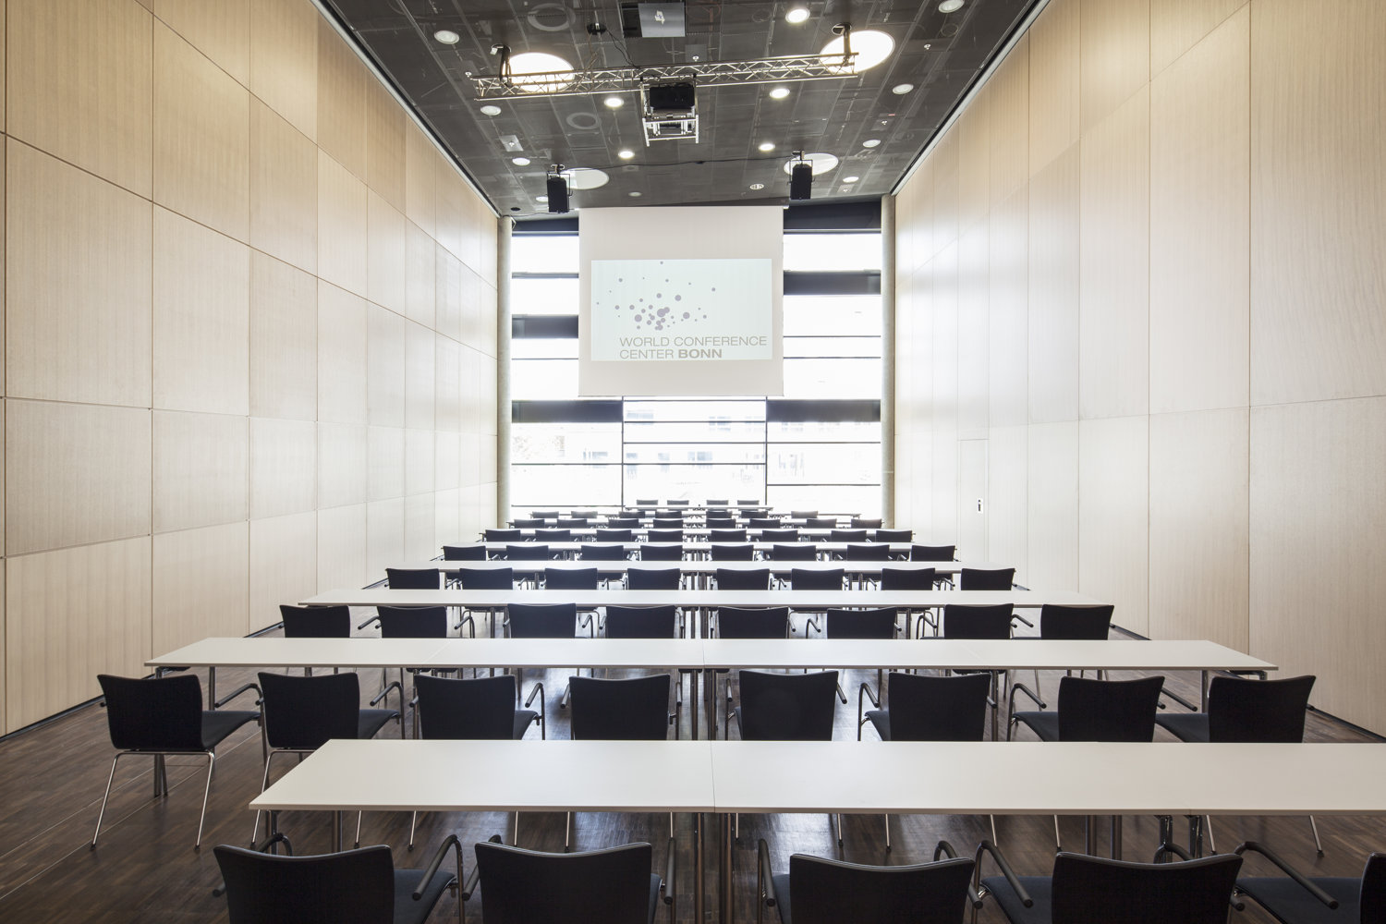
Nairobi Hall
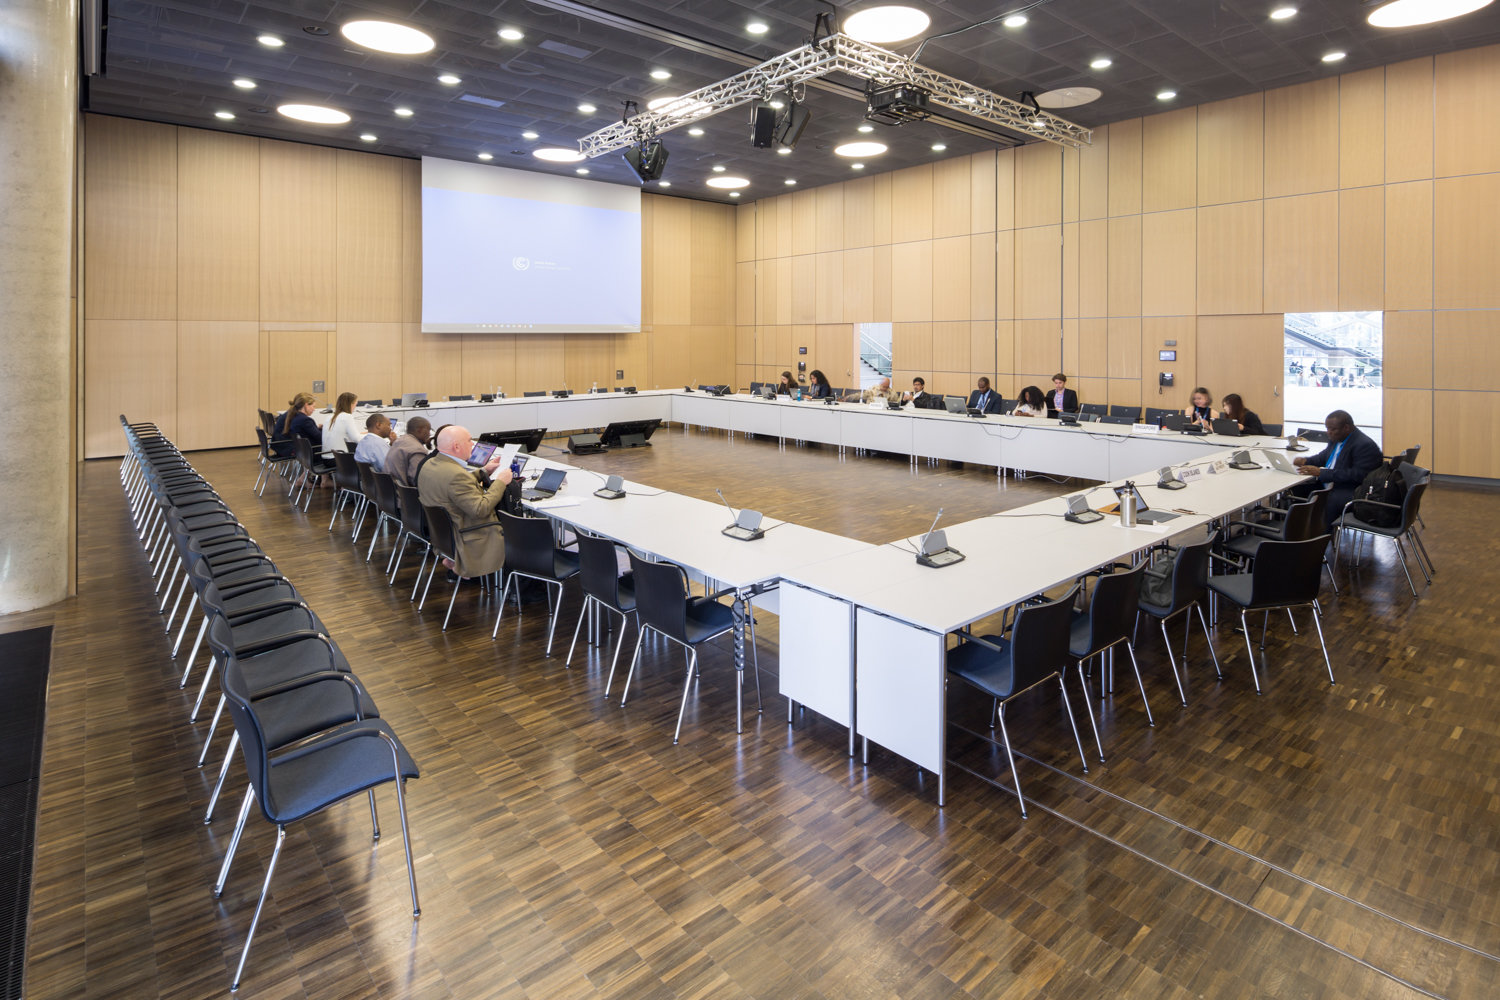
The hall measures 543 m² and has a capacity of 580 seats in row seating or 300 seats in parliamentary-style seating. The Nairobi Hall can be divided into up to four smaller halls using partition walls. The event hall has an adjacent control room. The glass facade offers a view of the neighboring United Nations campus, Deutsche Welle, and the Post Tower.
| Floor space | Row | Parliament | |
|---|---|---|---|
| Nairobi | 543 m² | 580 | 300 |
| Nairobi 1 | 135 m² | 130 | 60 |
| Nairobi 2 | 136 m² | 130 | 60 |
| Nairobi 3 | 136 m² | 130 | 60 |
| Nairobi 4 | 136 m² | 130 | 60 |
| Nairobi 1-2 | 271 m² | 310 | 160 |
| Nairobi 2-3 | 272 m² | 310 | 160 |
| Nairobi 3-4 | 272 m² | 300 | 160 |
| Nairobi 1-3 | 407 m² | 420 | 240 |
| Nairobi 2-4 | 408 m² | 400 | 240 |
Multifunctional Room 1 and 2
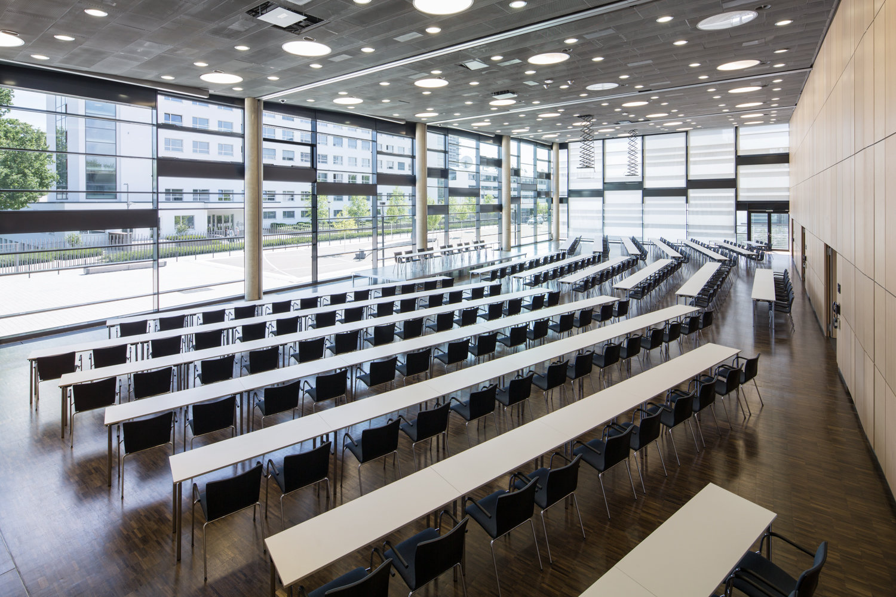
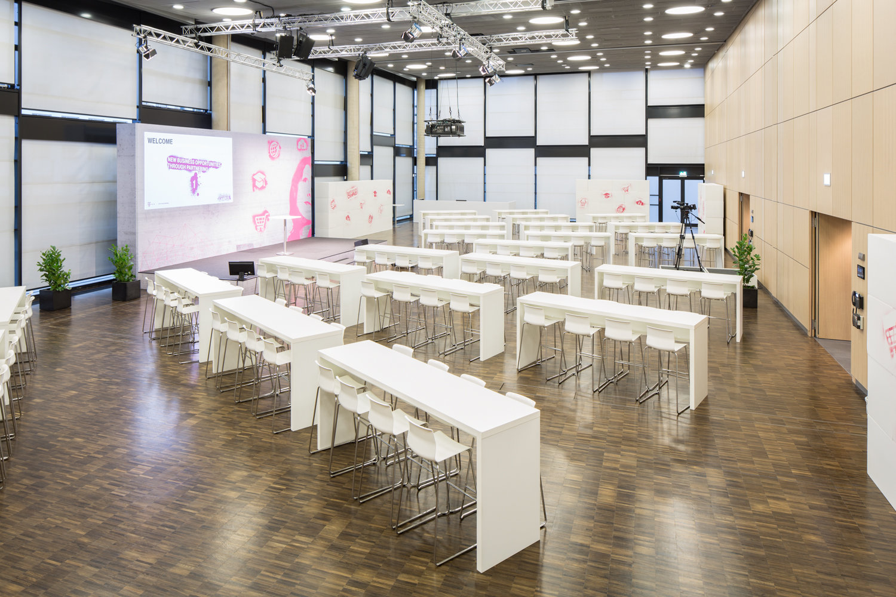
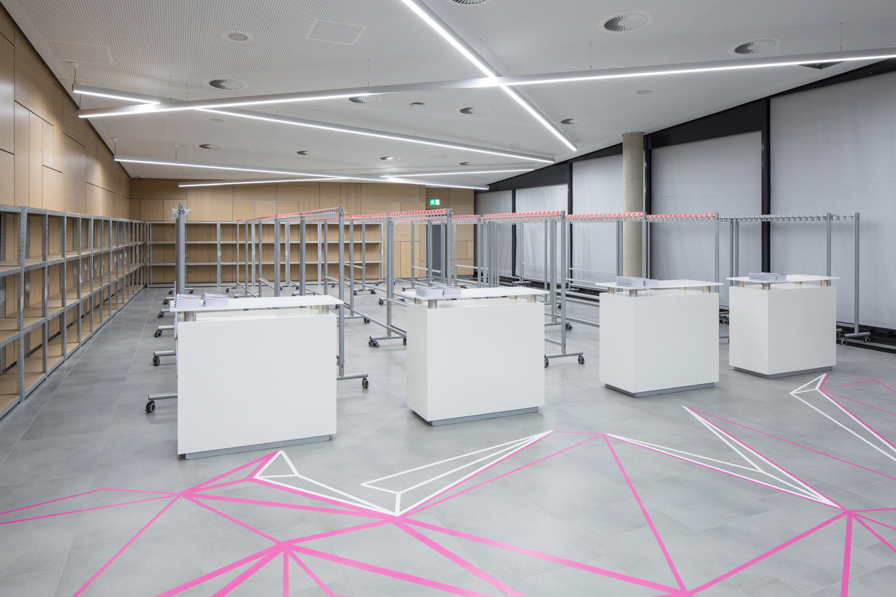
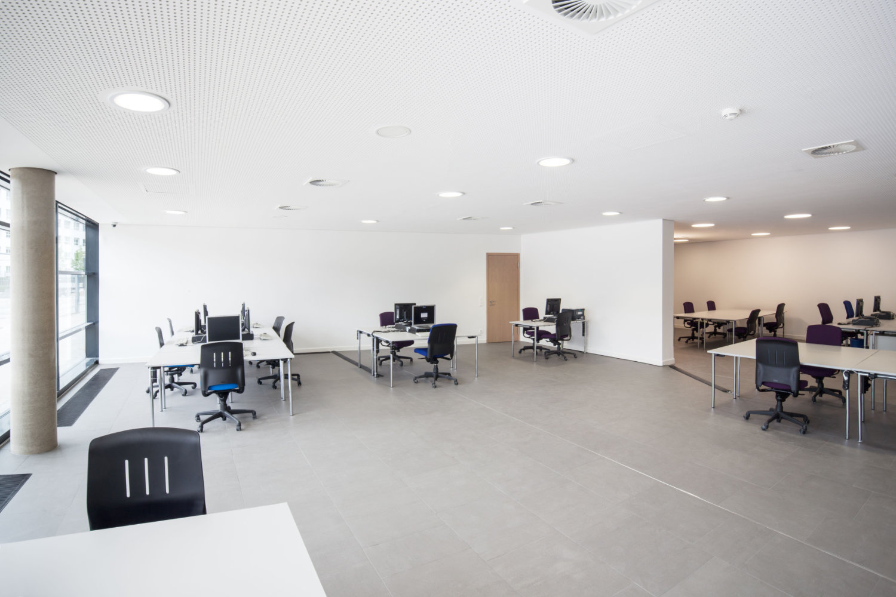
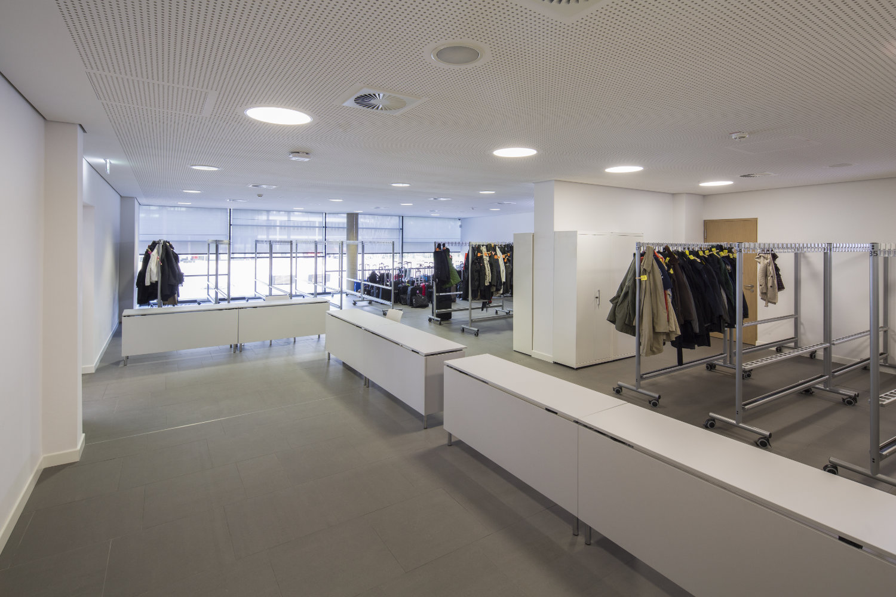
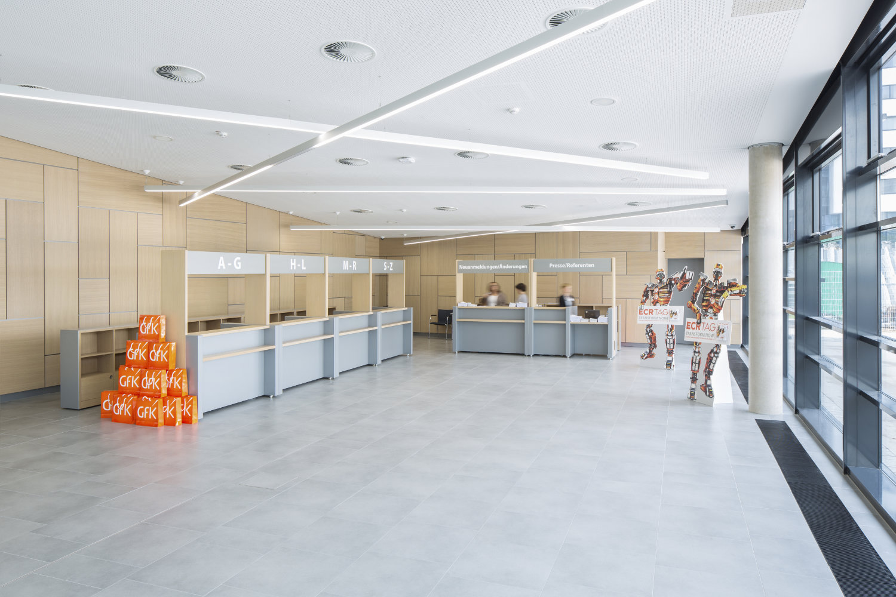
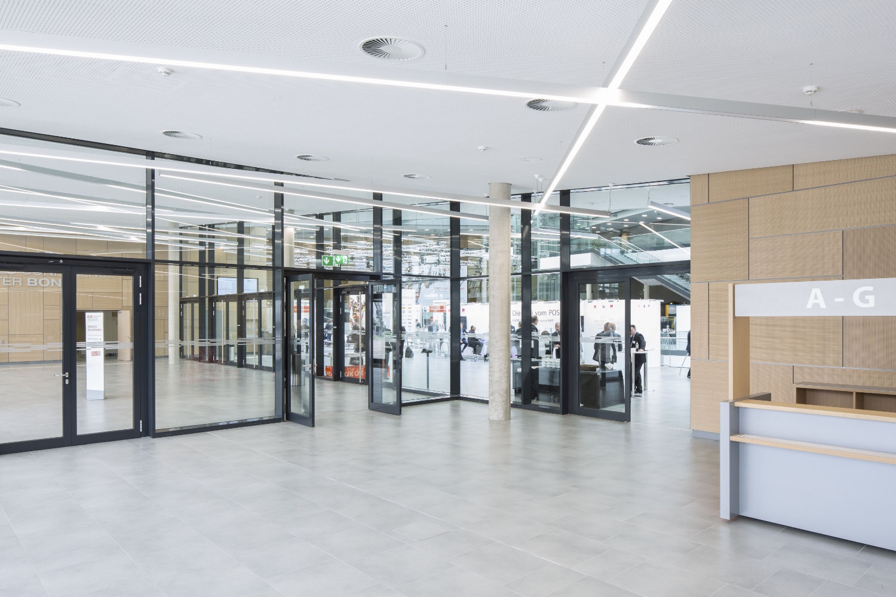
The two multipurpose rooms—Room 1 (194 m²) and Room 2 (150 m²)—are located at the main entrance. These rooms can be used, for example, for registration, as a coat check, for document distribution, as security checkpoints, or as a conference office.
| Floor Space | Row | Parliament | |
| Multifunktionsraum 1 | 194 m² | 200 | 90 |
| Multifunktionsraum 2 | 150 m² | 130 | 60 |
Foyer Entrance Level
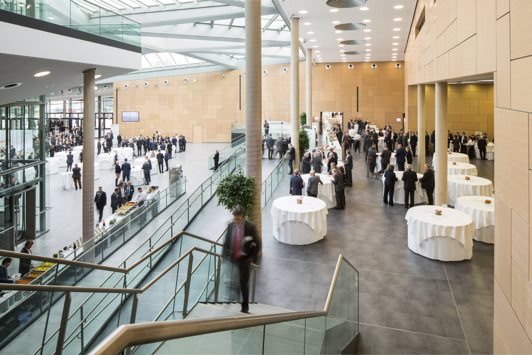
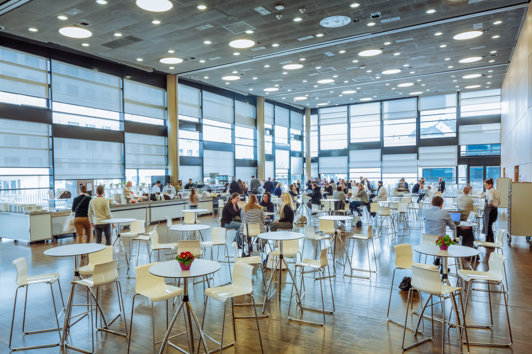
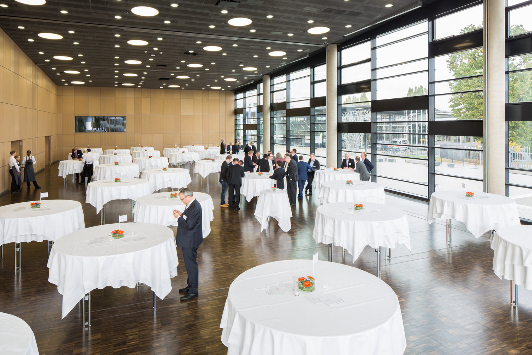
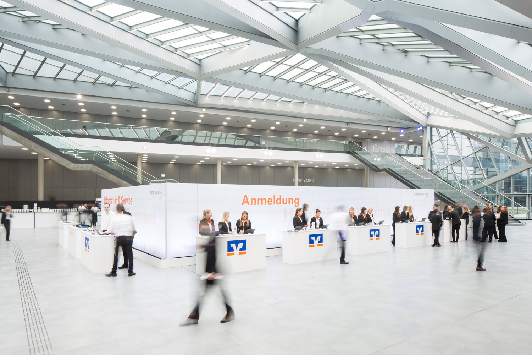
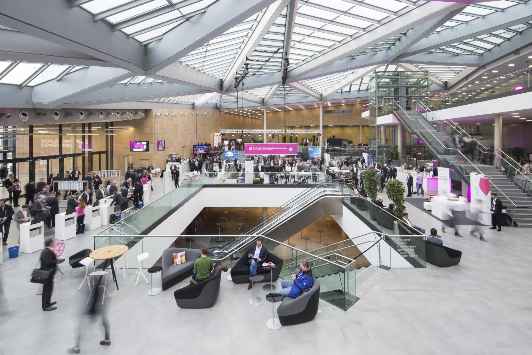
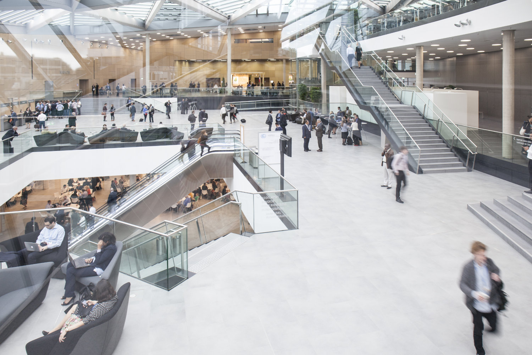
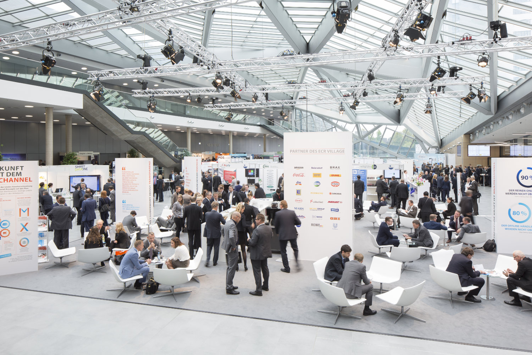
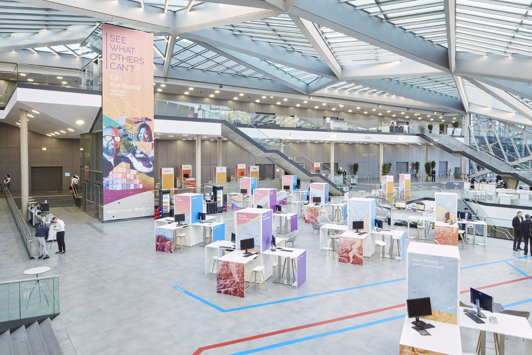
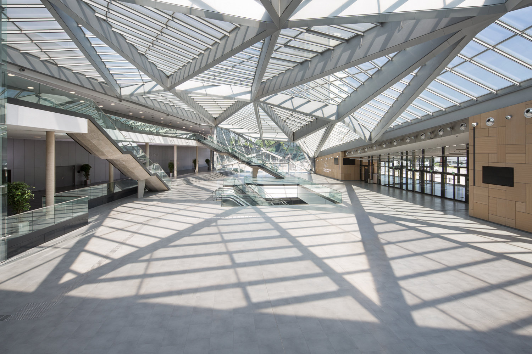
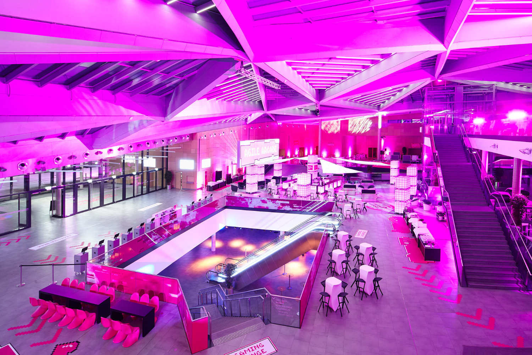
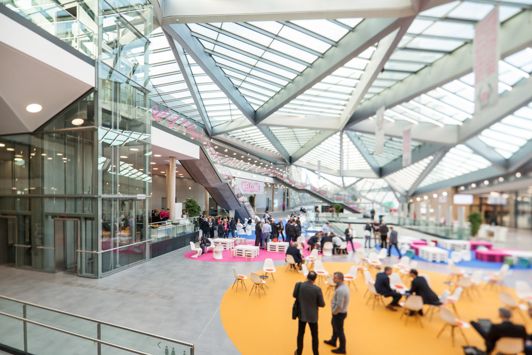
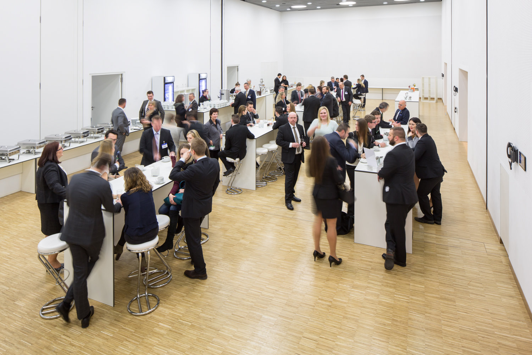
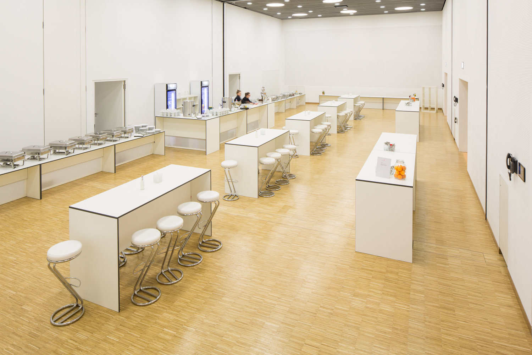
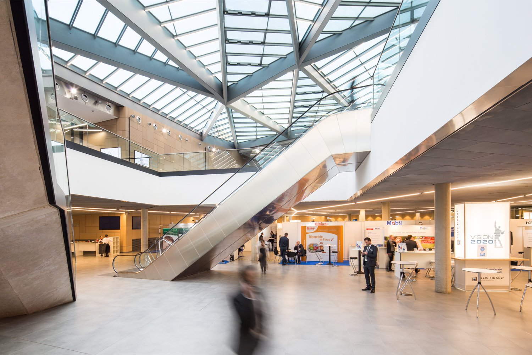
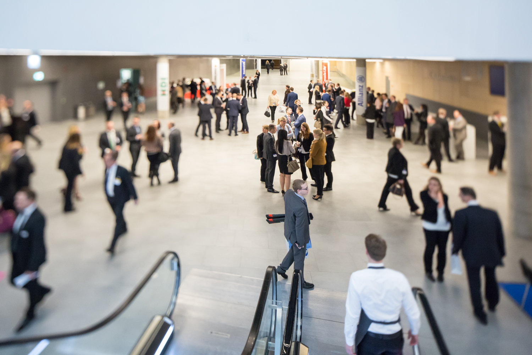
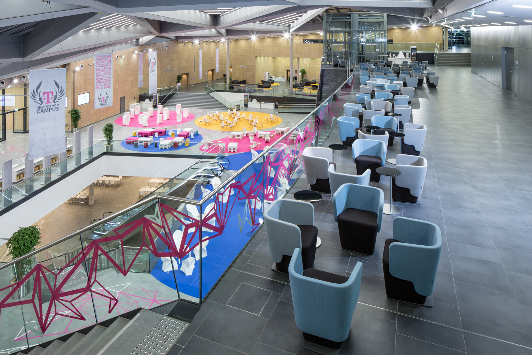
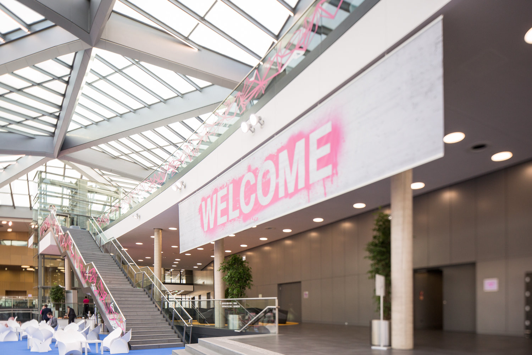
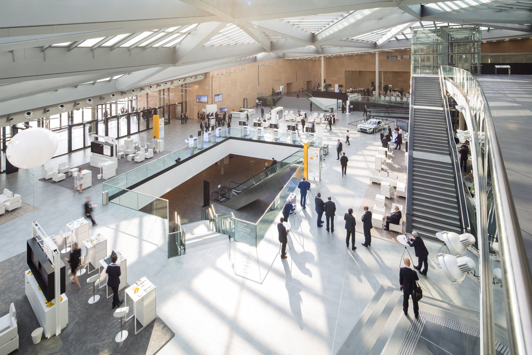
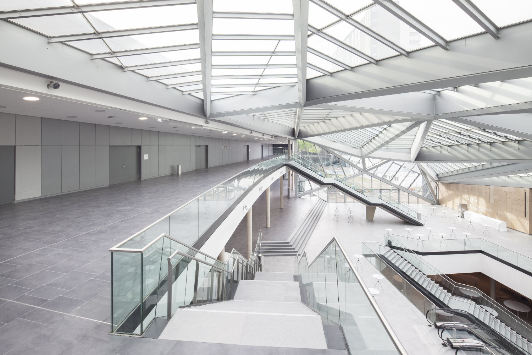
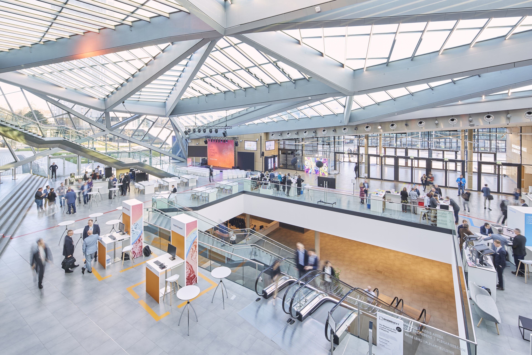
The Foyer is flooded with light and covered with a large glass roof without columns, measuring 2,000 square metres. With a usable area of approx. 1,600 square metres, the Foyer is suitable for use as an exhibition or catering area.
| Floor space | Row | Parliament | |
|---|---|---|---|
| Foyer Entrance Level | 1.517 m² |
Bangkok Hall
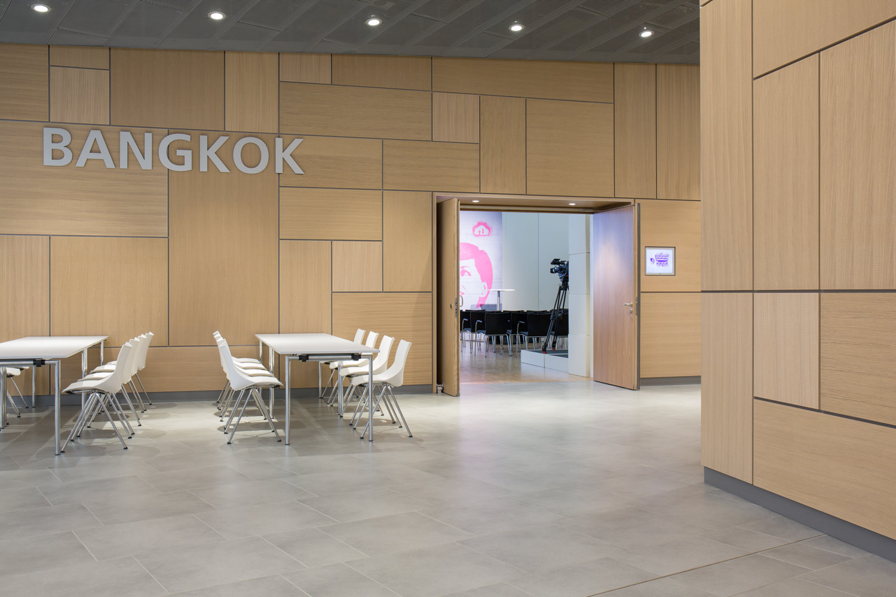
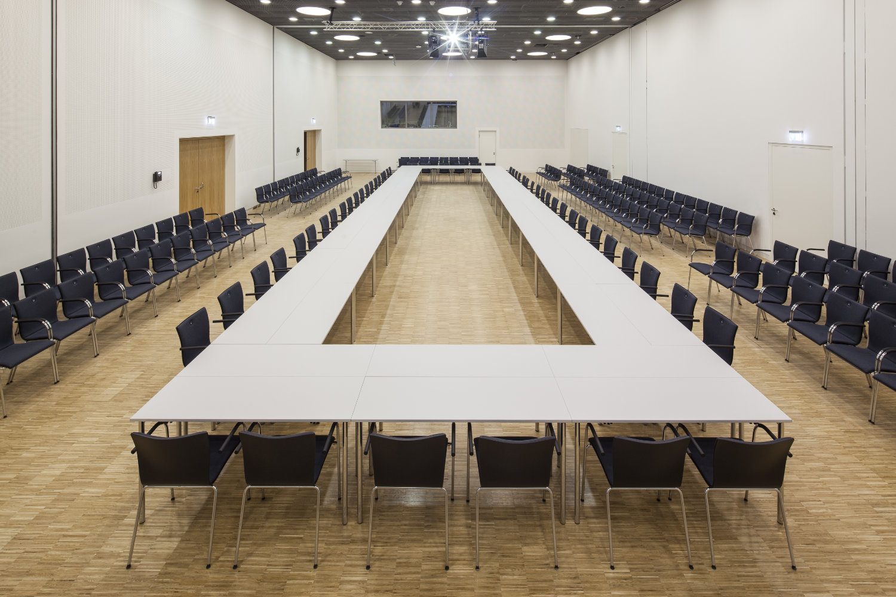
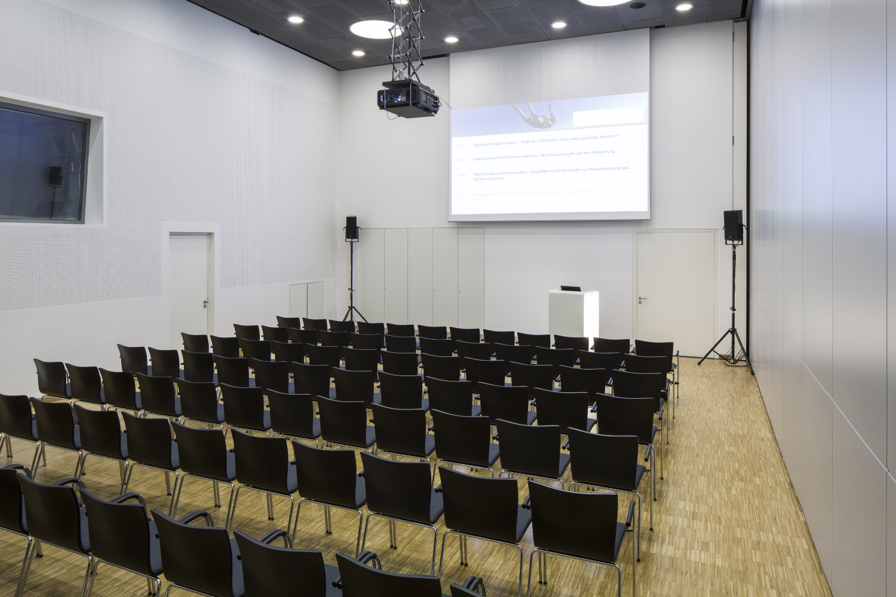
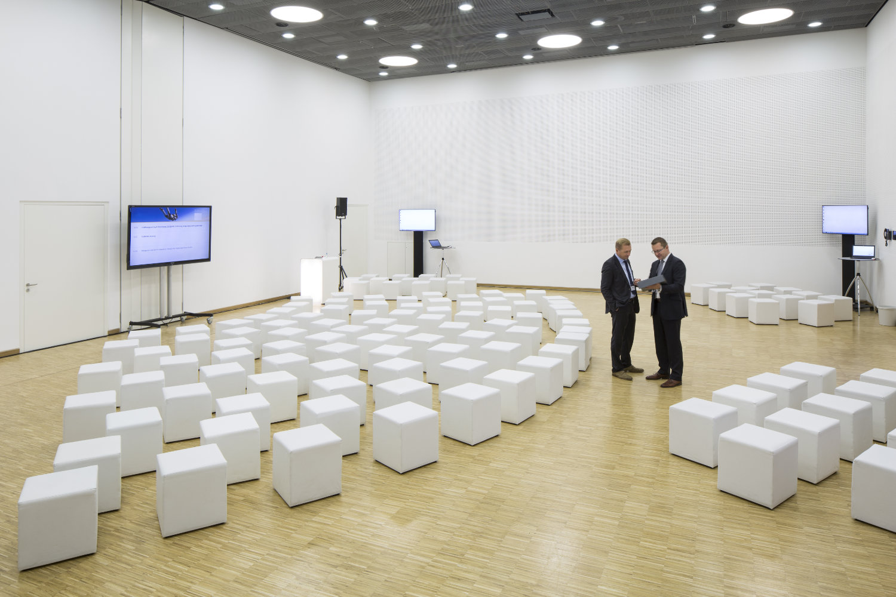
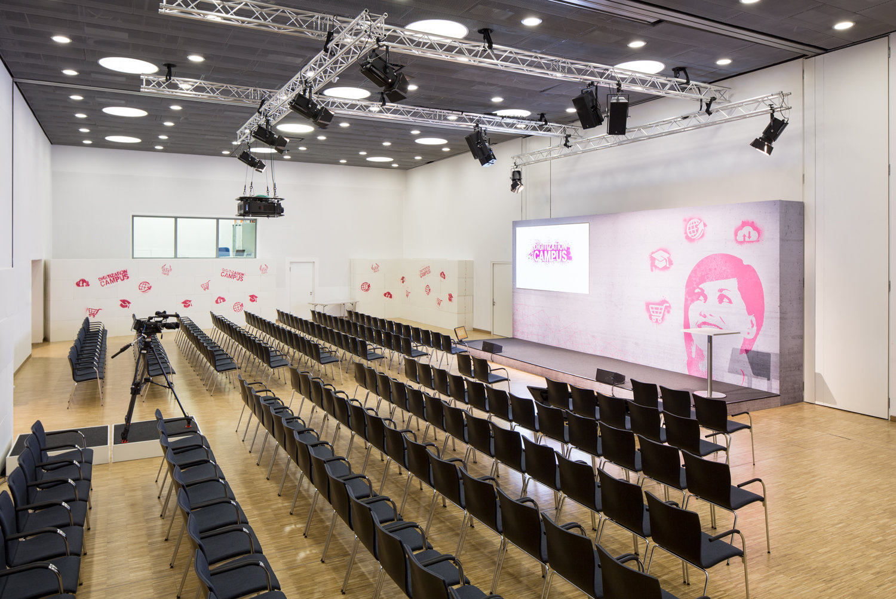
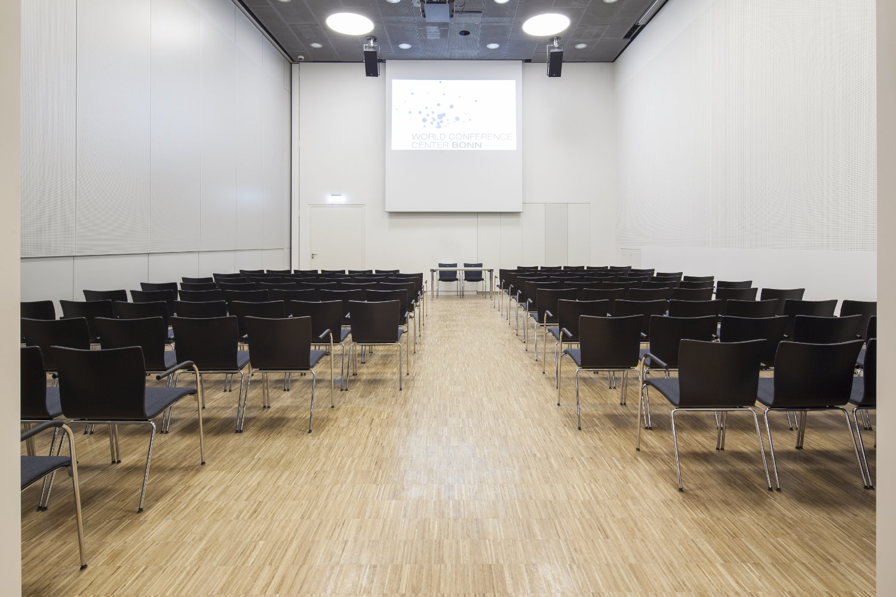
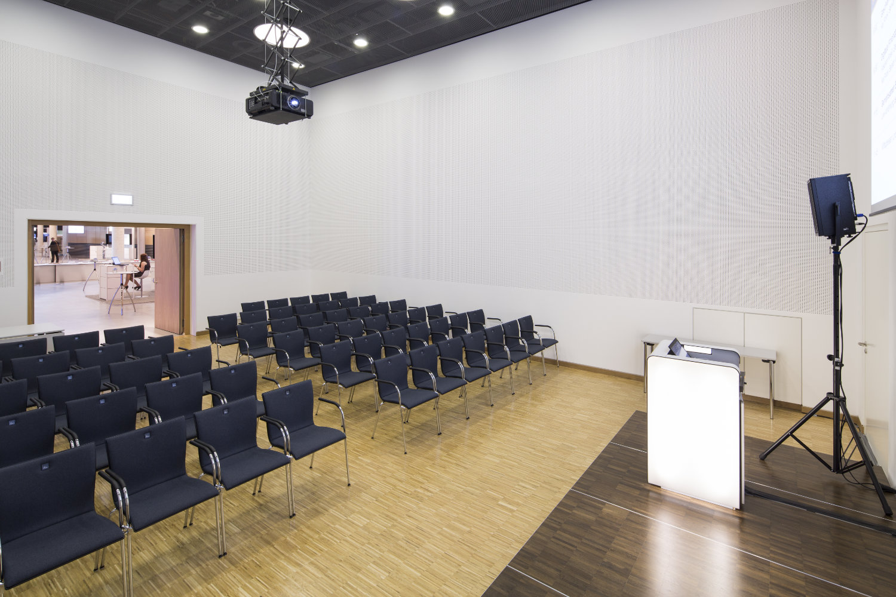
The Bangkok Hall is located in the Rhine Valley and covers an area of 310 m²; it can be divided into three equally sized event spaces using partition walls. The hall can accommodate up to 350 people in row seating or 160 people in parliamentary-style seating and features an adjacent control room. The Rhine Passage allows for combined use with the plenary building.
| Floor space | Row | Parliament | |
|---|---|---|---|
| Bangkok | 310 m² | 350 | 160 |
| Bangkok 1 | 103 m² | 110 | 45 |
| Bangkok 2 | 104 m² | 110 | 45 |
| Bangkok 3 | 103 m² | 110 | 45 |
| Bangkok 1-2 | 207 m² | 240 | 95 |
| Bangkok 2-3 | 207 m² | 240 | 80 |
Addis Abeba Hall
The hall is located in the Rhine Valley and measures 265 m²; it can be divided into up to three event spaces using partition walls. The maximum capacity is 330 people in row seating or 130 people in parliamentary-style seating. The Rheinpassage provides optimal access to the plenary building.
| Floor space | Row | Parliament | |
|---|---|---|---|
| Addis Abeba | 265 m² | 330 | 130 |
| Addis Abeba 1 | 88 m² | 110 | 40 |
| Addis Abeba 2 | 89 m² | 110 | 40 |
| Addis Abeba 3 | 88 m² | 110 | 40 |
| Addis Abeba 1-2 | 177 m² | 210 | 90 |
| Addis Abeba 2-3 | 177 m² | 210 | 90 |
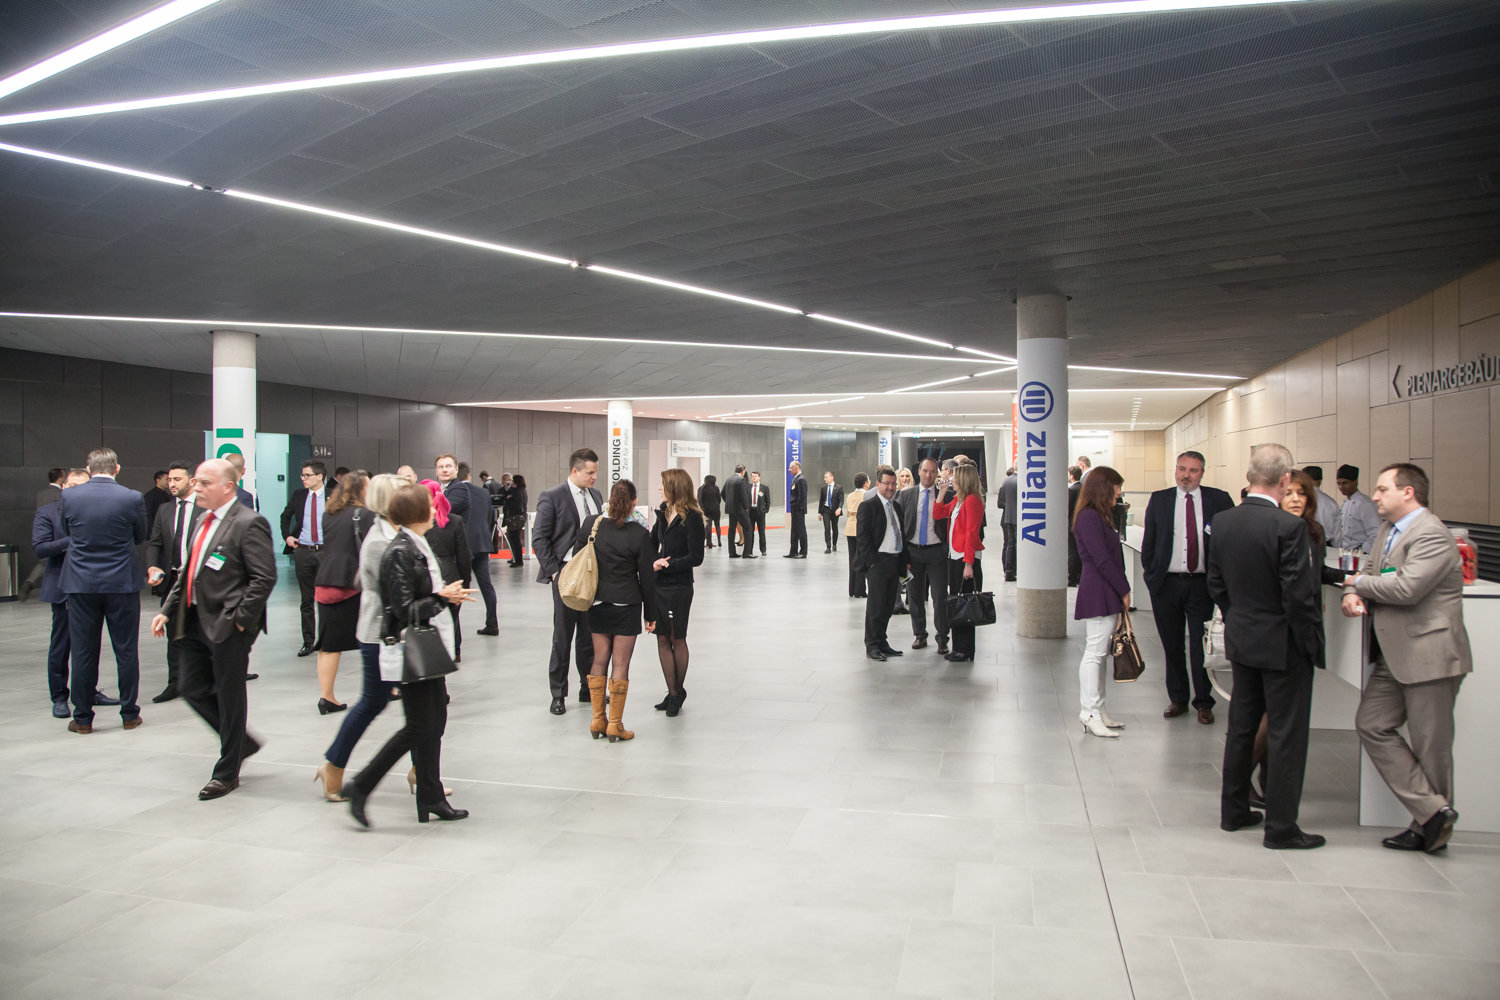
Foyer Rhine Level
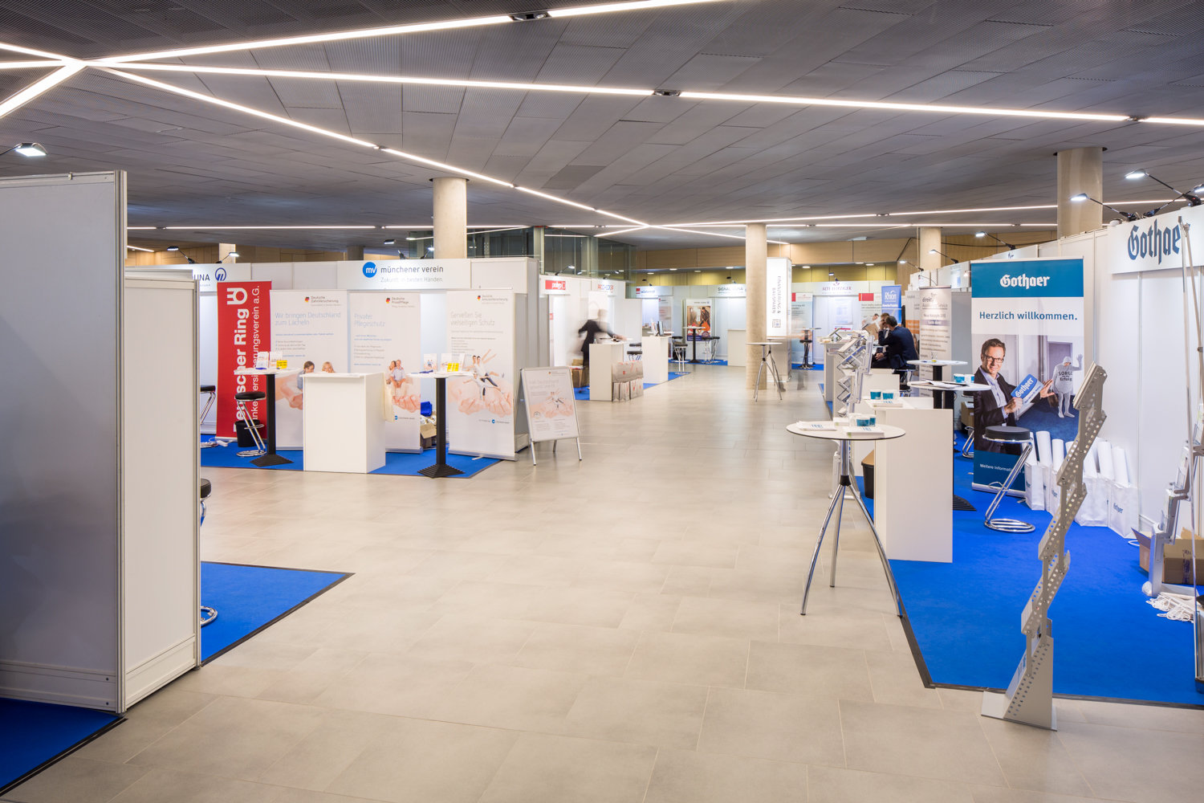
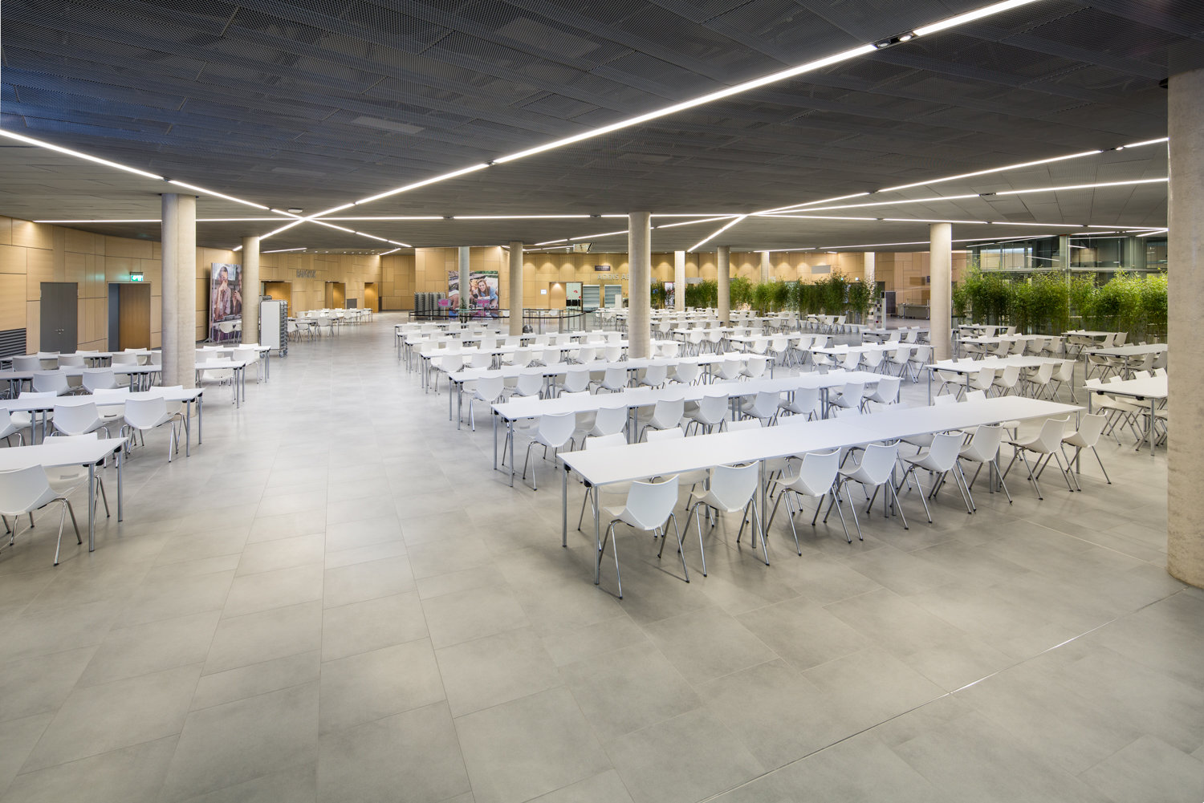
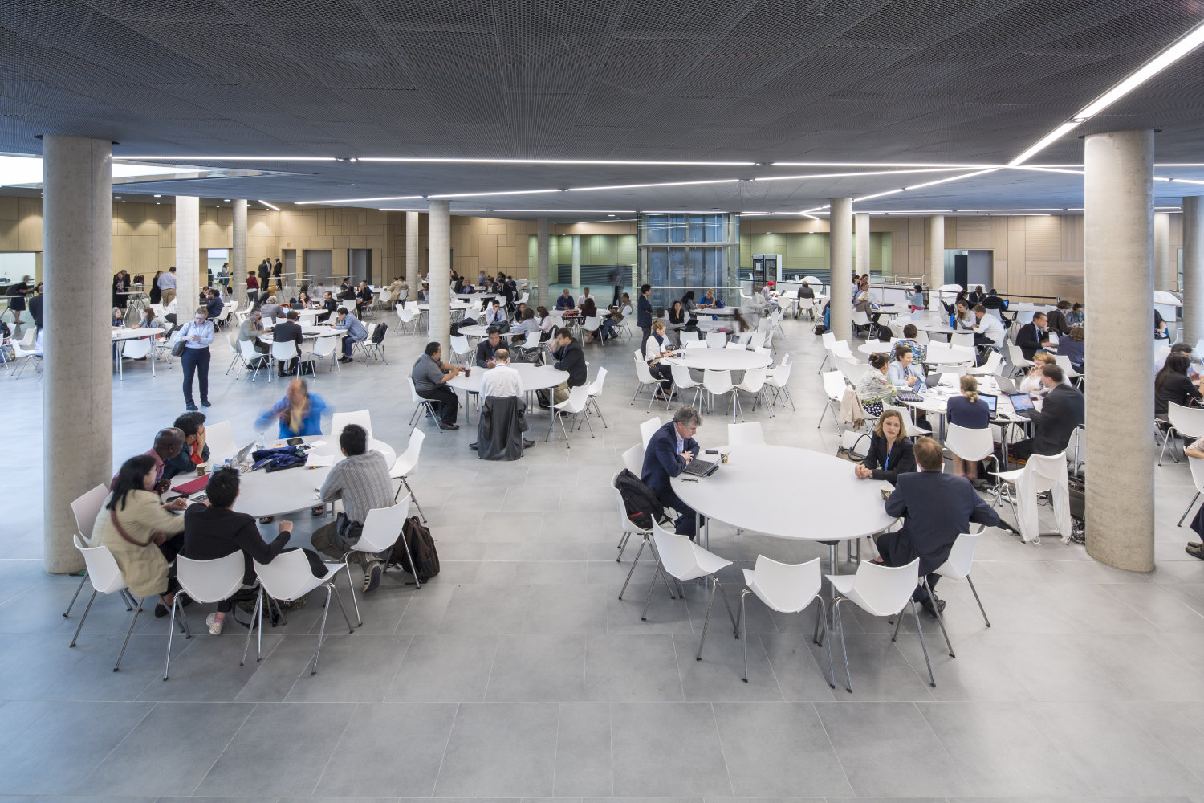
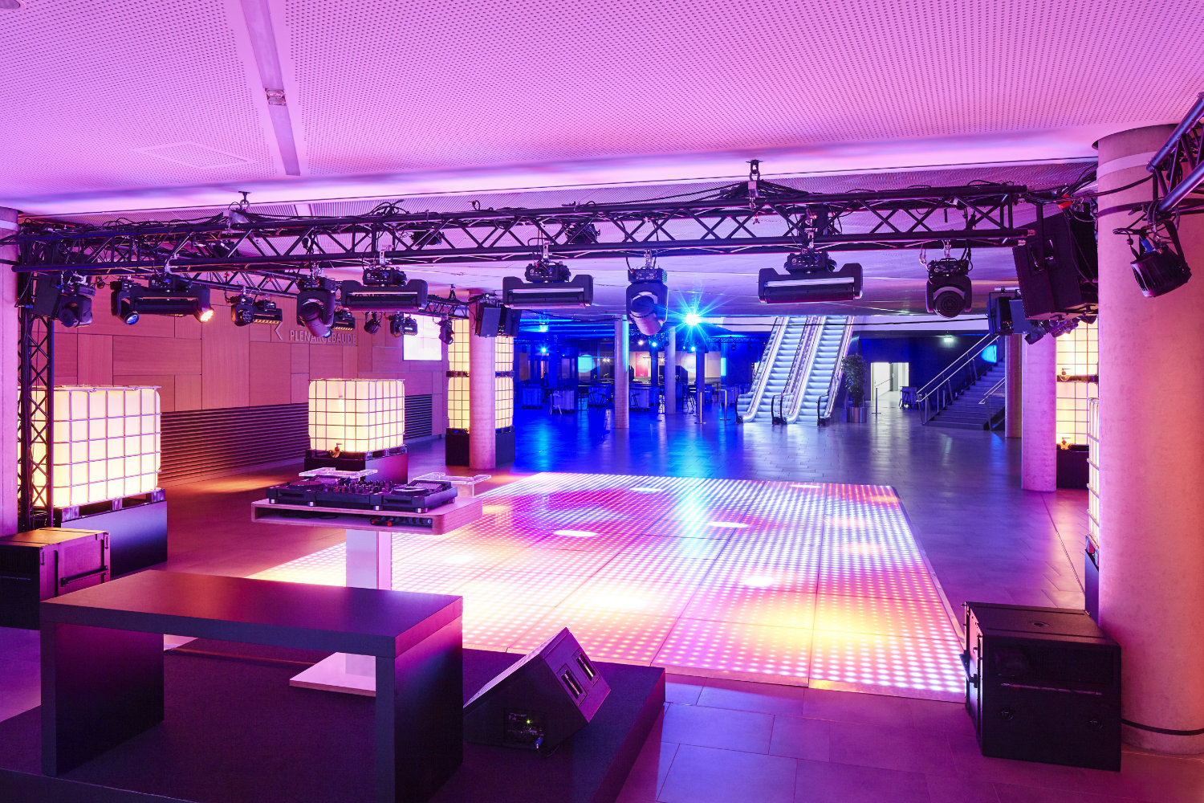
Located on the lower level, the Foyer has a usable area of 1,900 square metres, it can be used as an exhibition or catering area. Light wells ensure that natural light from the entrance level reaches the Rhine level. From the Foyer Rhine Level, the spacious Rhine Passage connects the Main Building to the Plenary Building.
| Floor space | |
|---|---|
| Foyer Rhine Level | 1.990 m² |
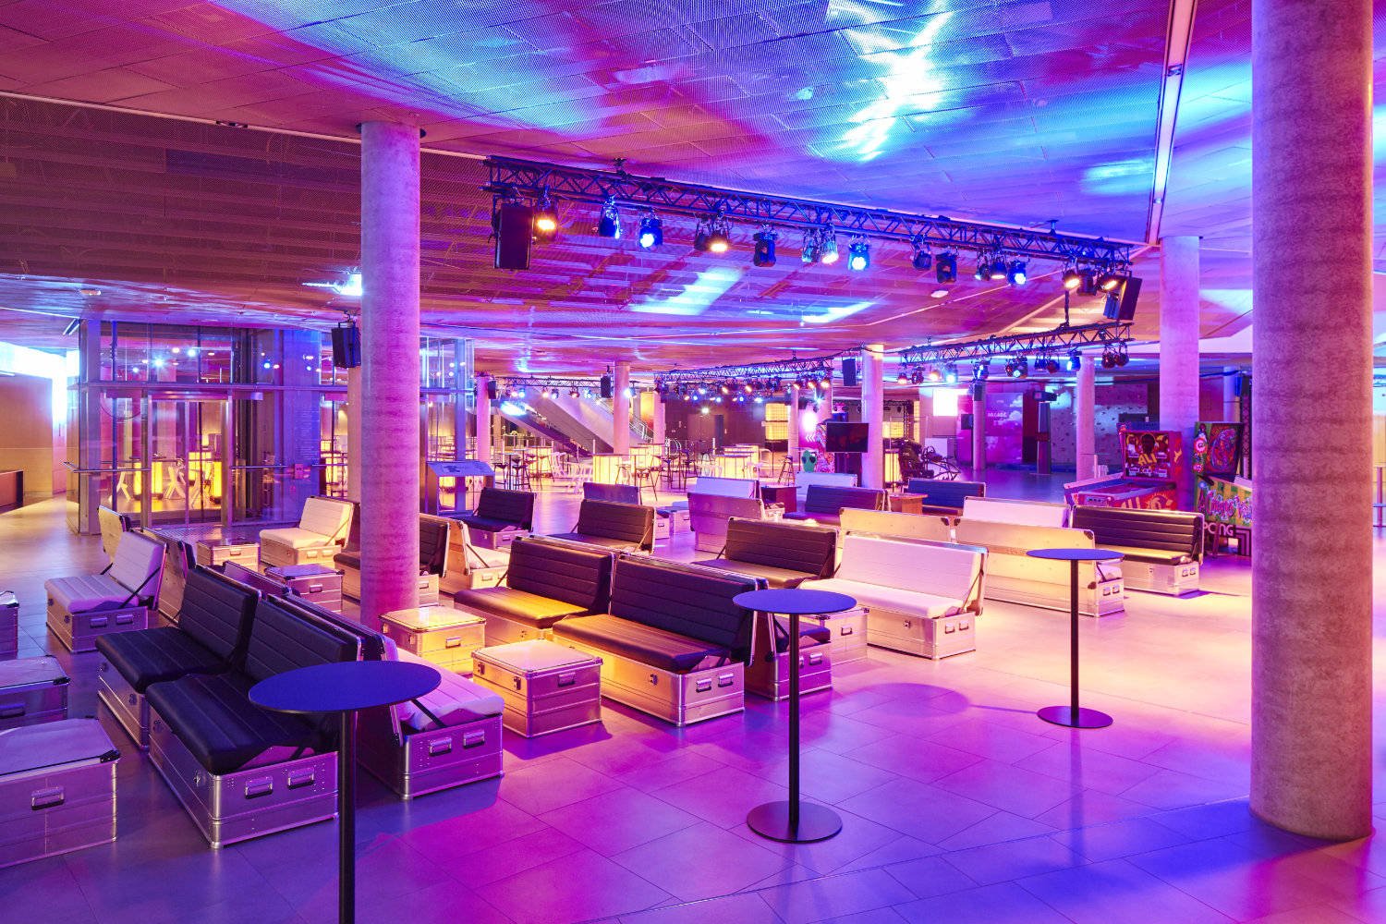
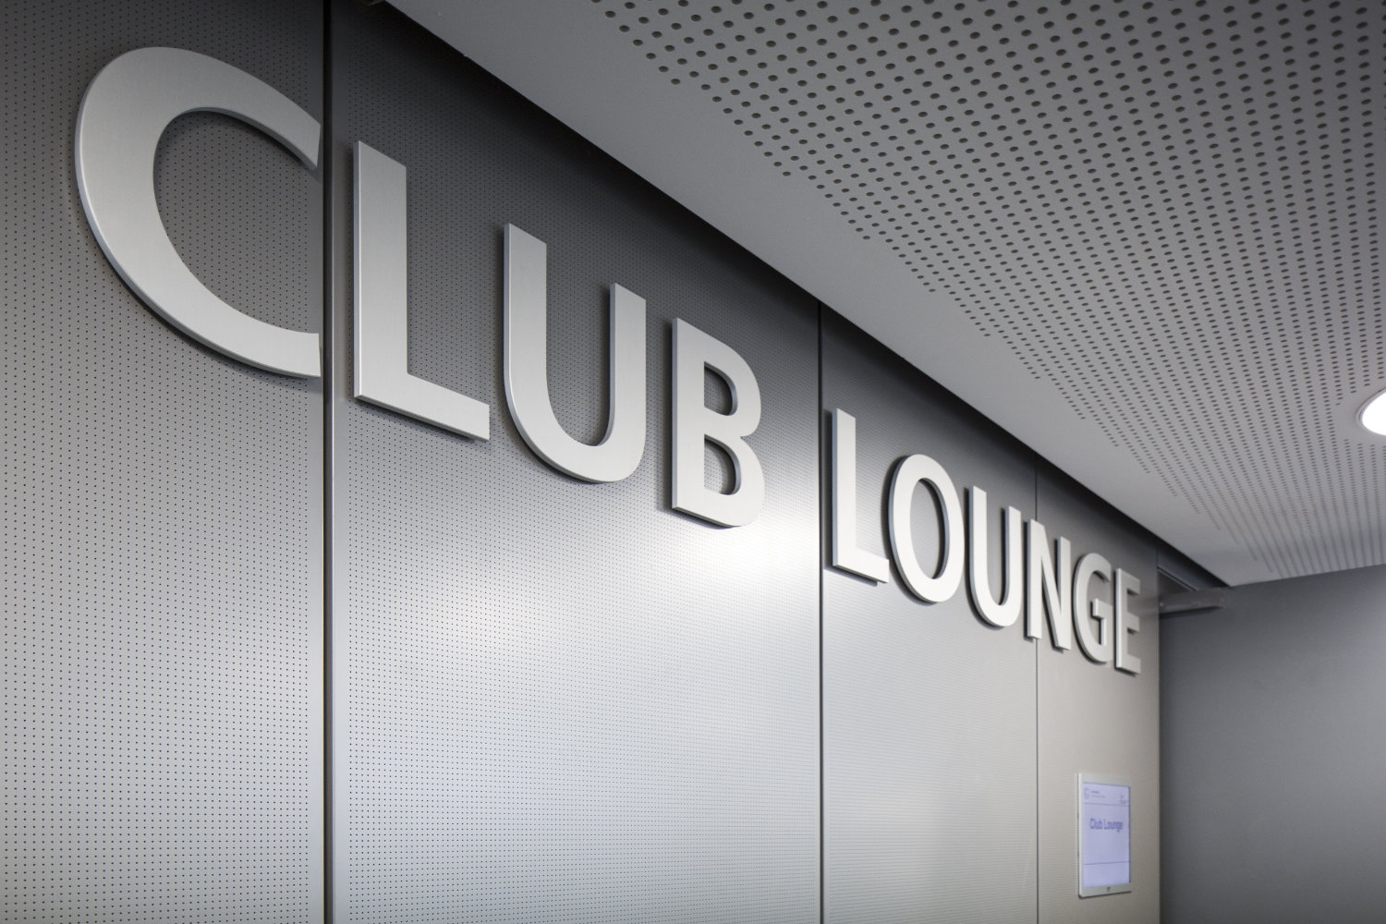
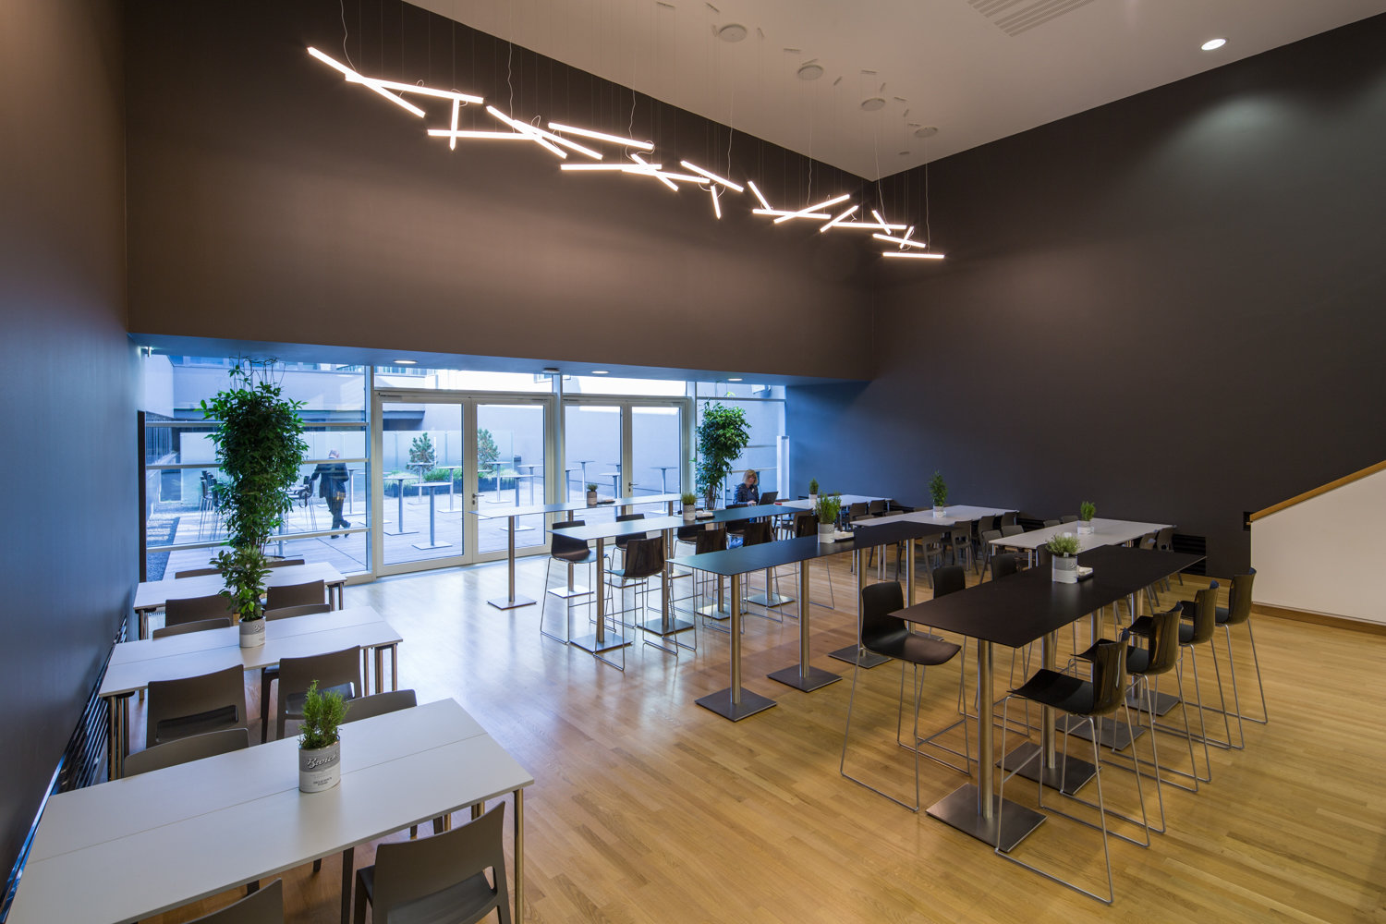
Club Lounge
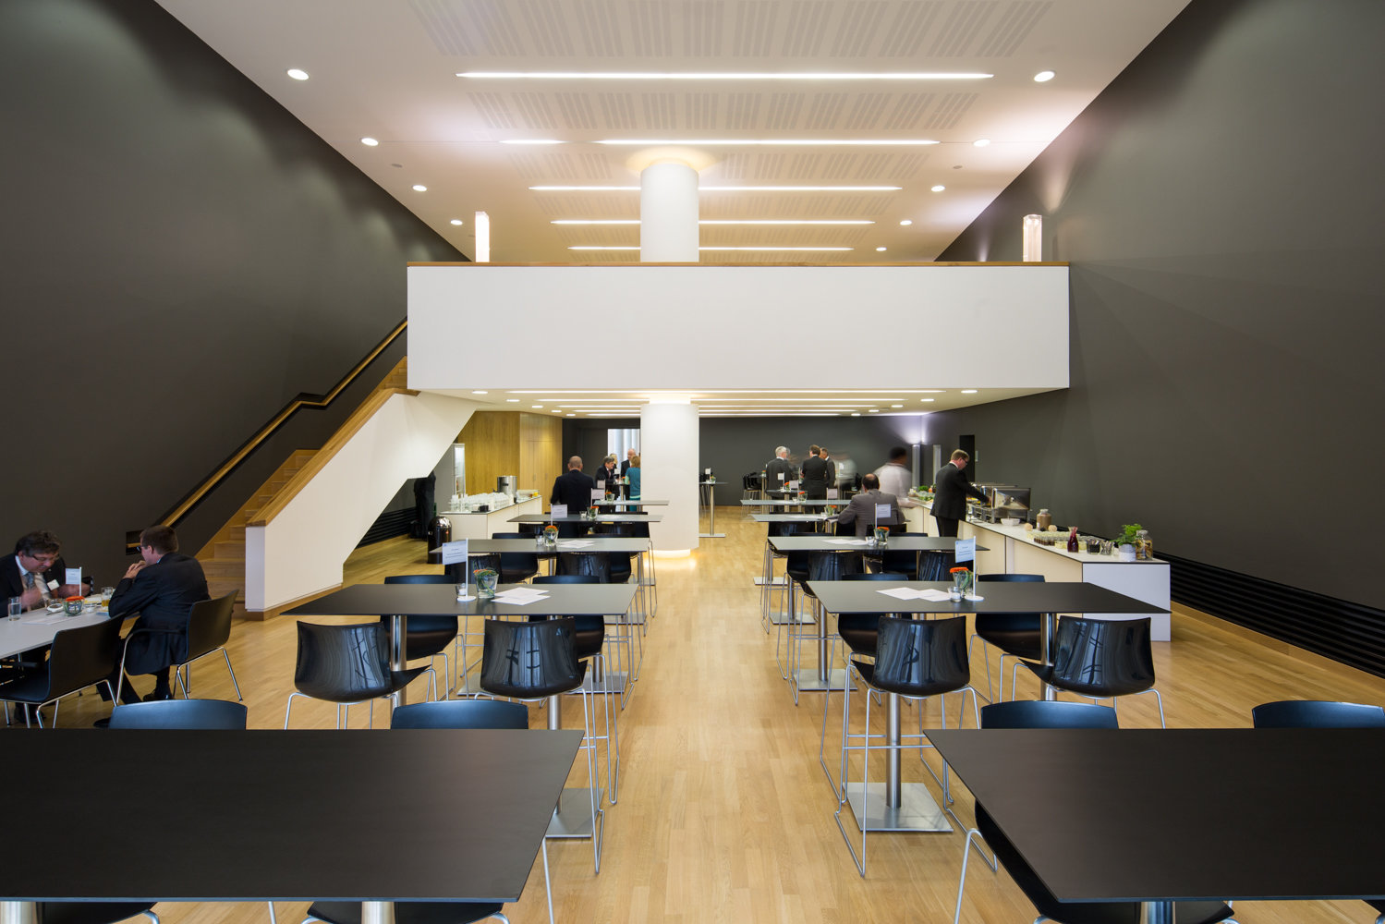
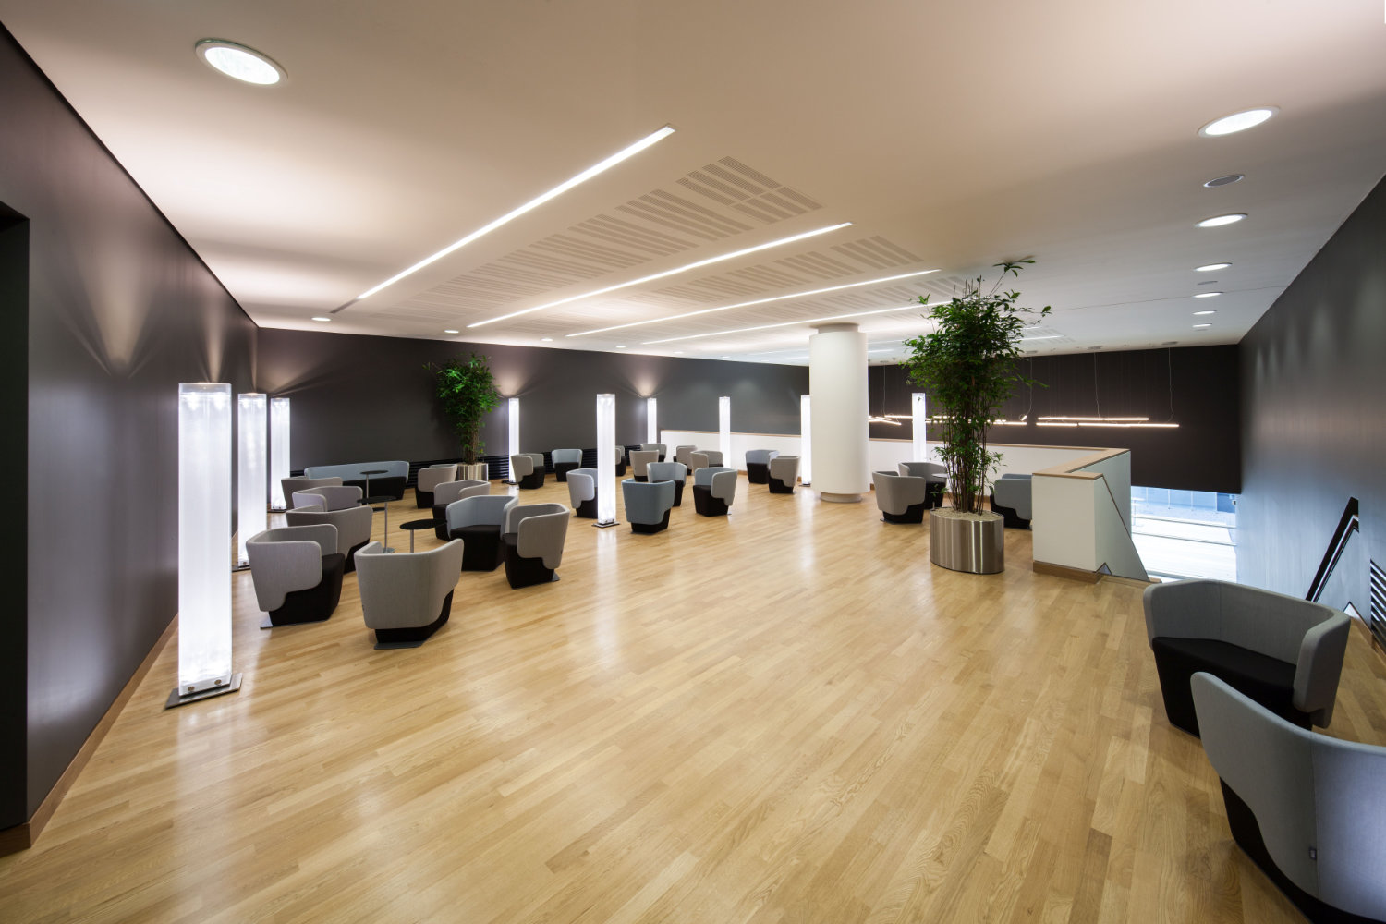
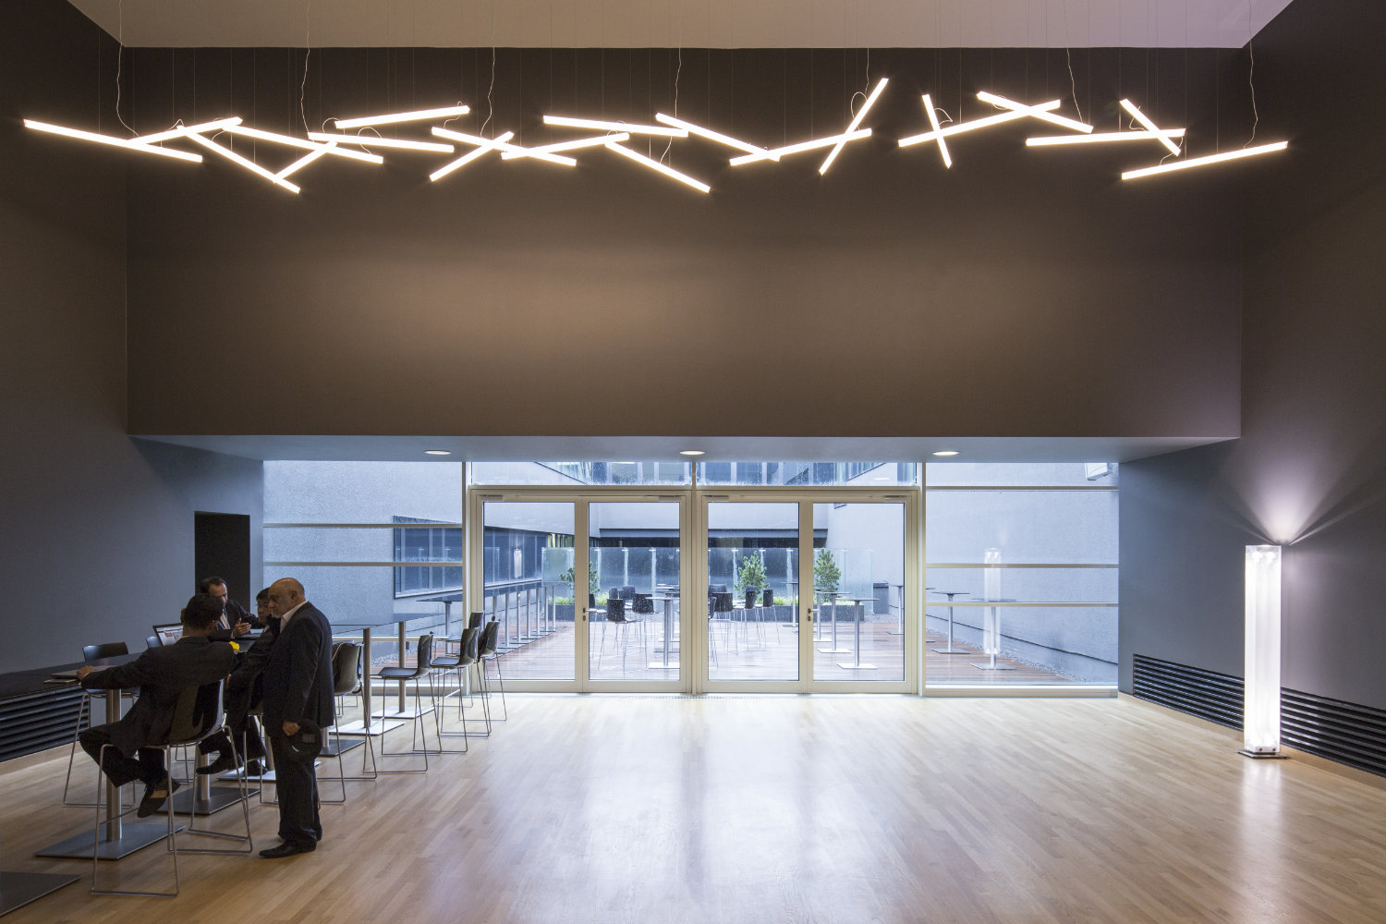
With premium equipment and furnishings, the Club Lounge covers an area of 360 square metres and extends to the second floor with a gallery. The Club Lounge also has its own spacious roof terrace and an adjacent kitchen area.
| Floor space | |
|---|---|
| Club Lounge | 360 m² |
Business I and II
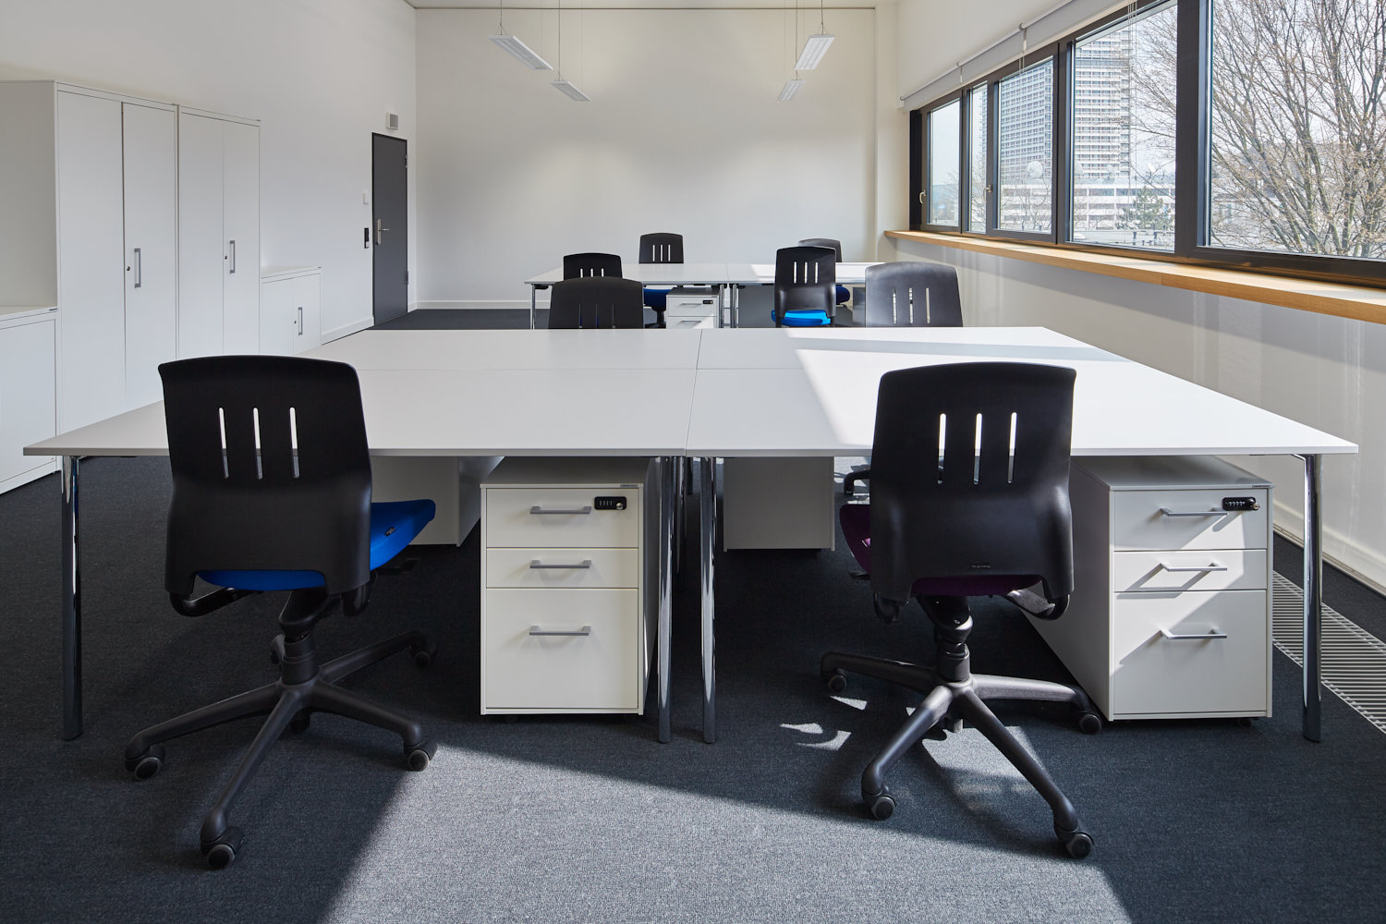
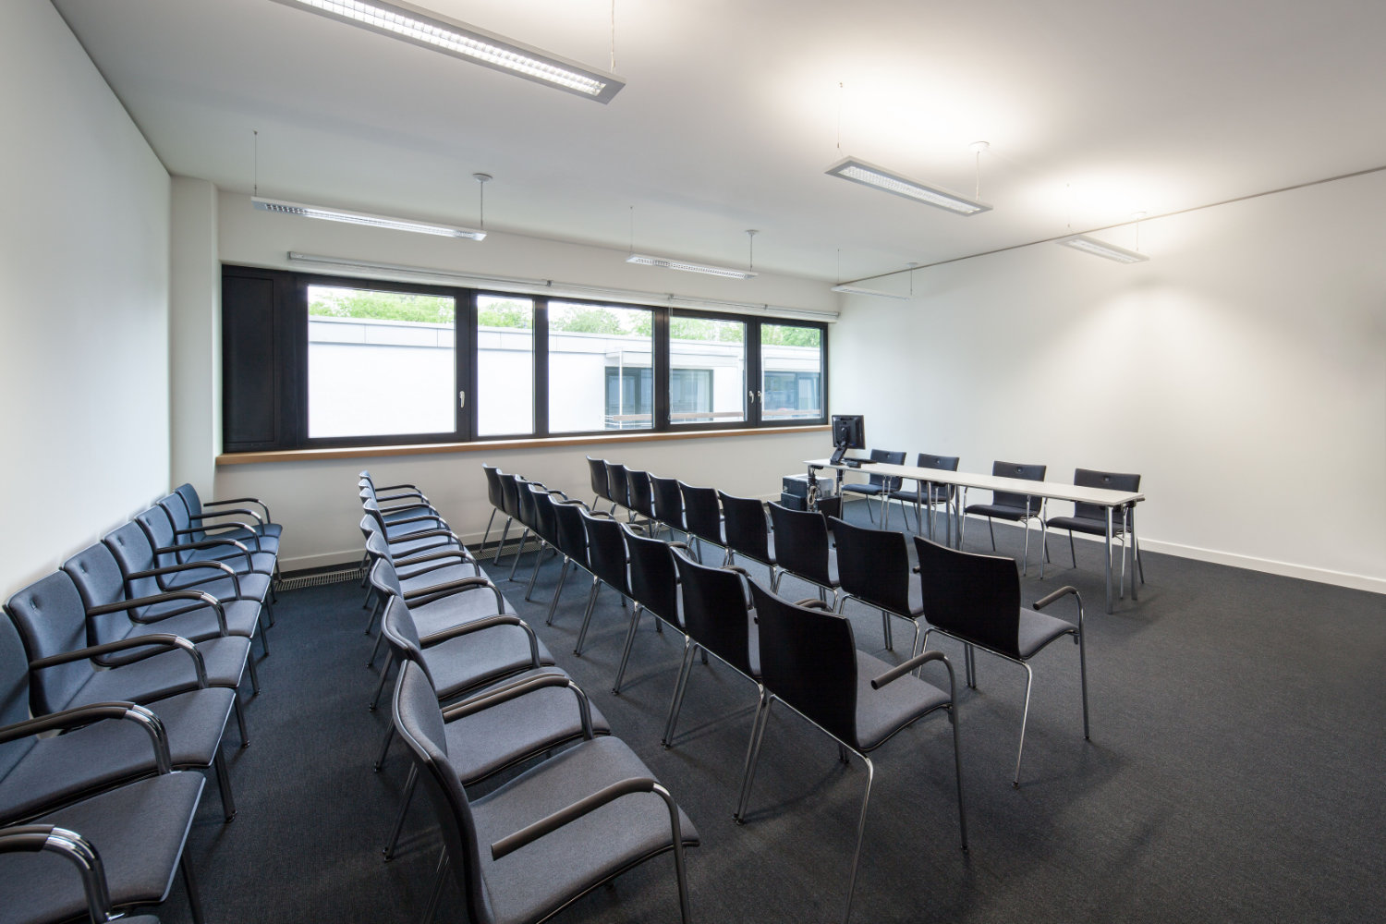
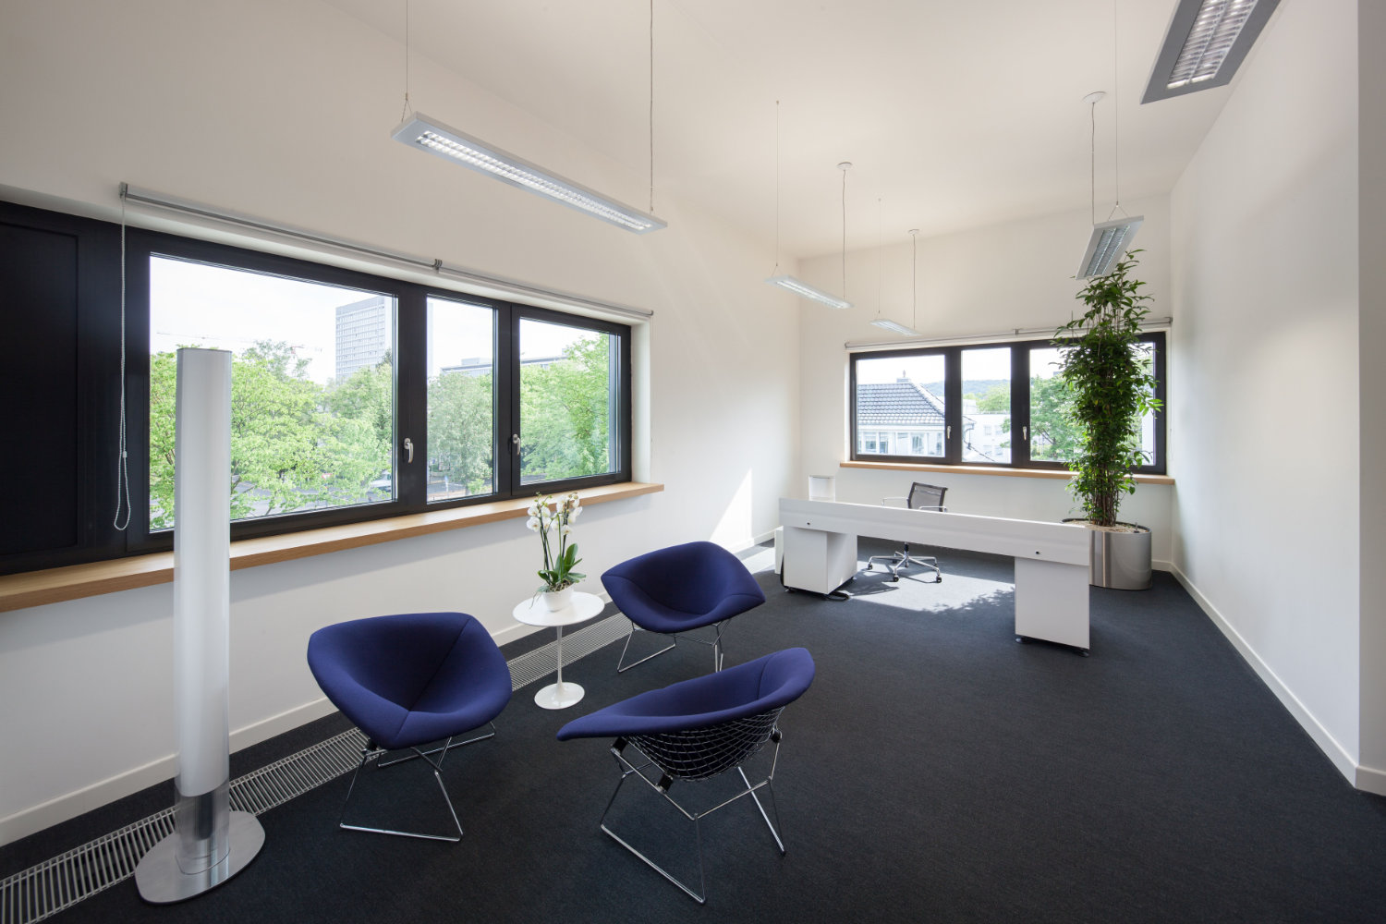
The first and second floors feature 24 flexible-use offices ranging in size from 20 m² to 70 m². Various furnishing options allow the spaces to be used as offices or workshop rooms. In addition, two VIP offices with fixed furnishings are available.
Santiago de Chile
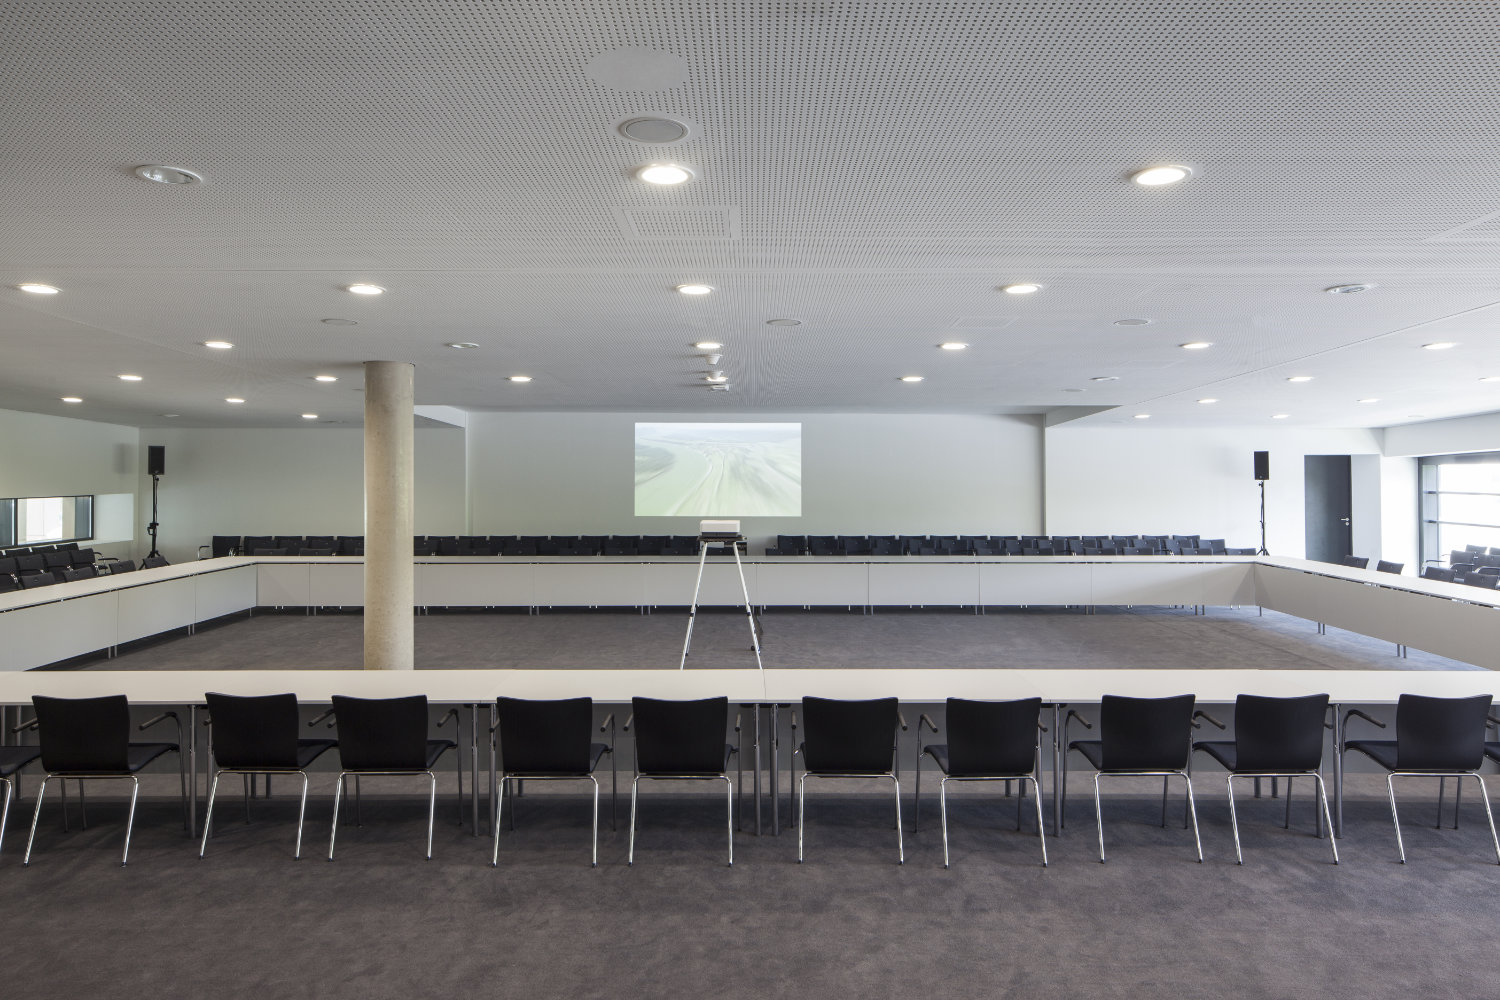
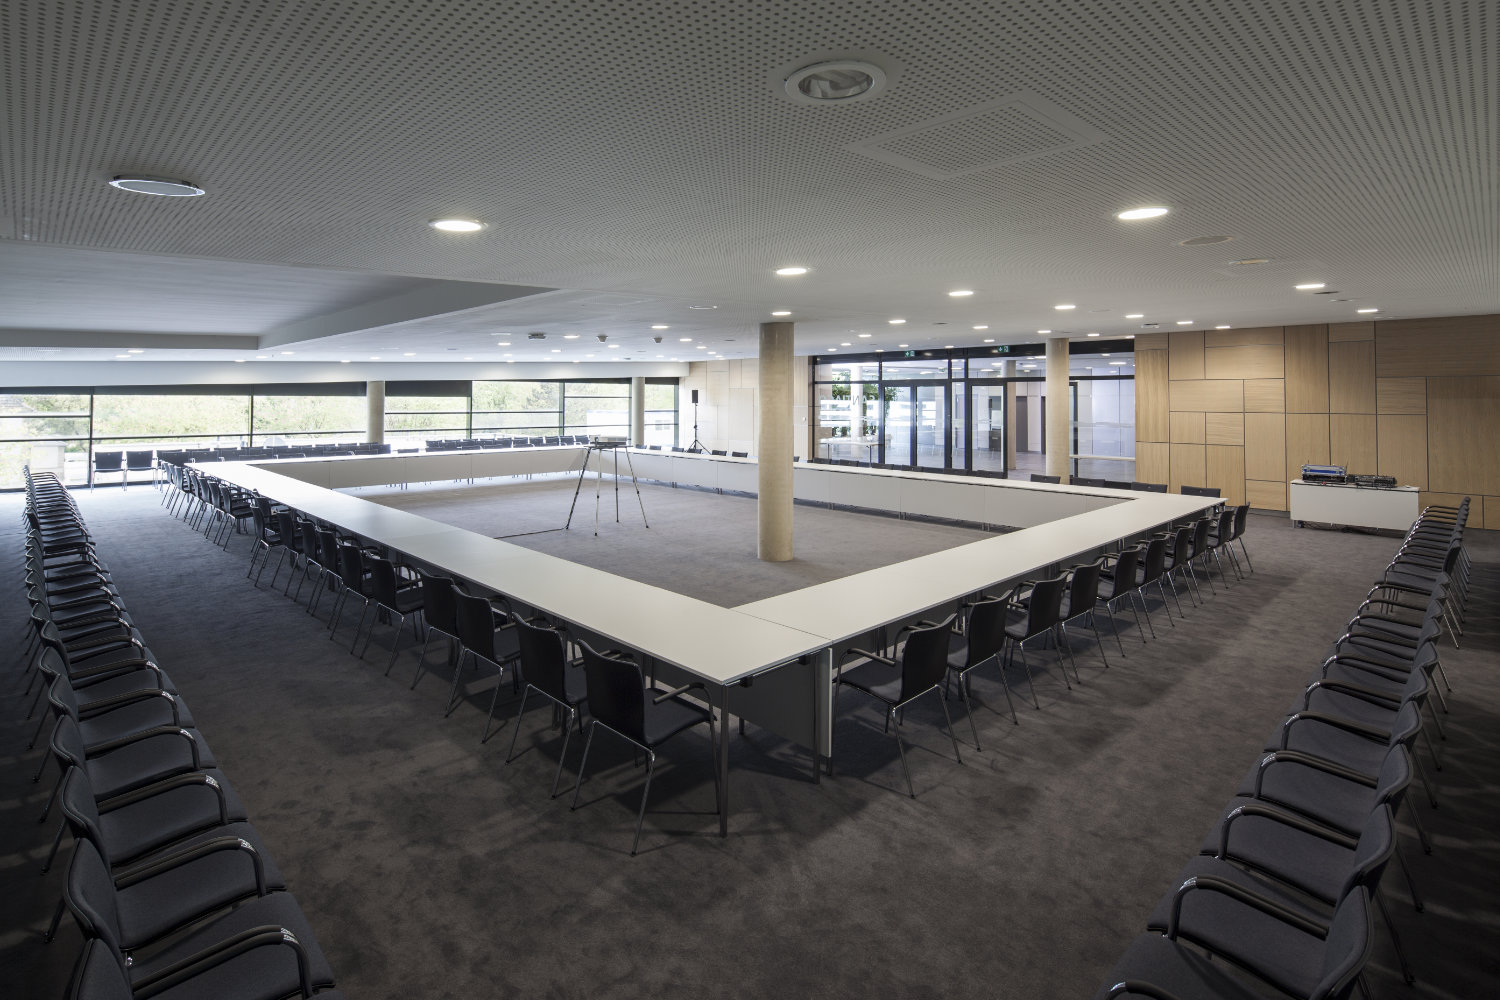
Santiago de Chile room is located on the second floor. It covers an area of 407 square metres and has capacity for 195 people seated in rows. The room offers views of the former government quarter with the United Nations Campus and the Post Tower.
| Floor space | Row | Parliament | |
|---|---|---|---|
| Santiago de Chile | 407 m² | 195 | 180 |
Tokio
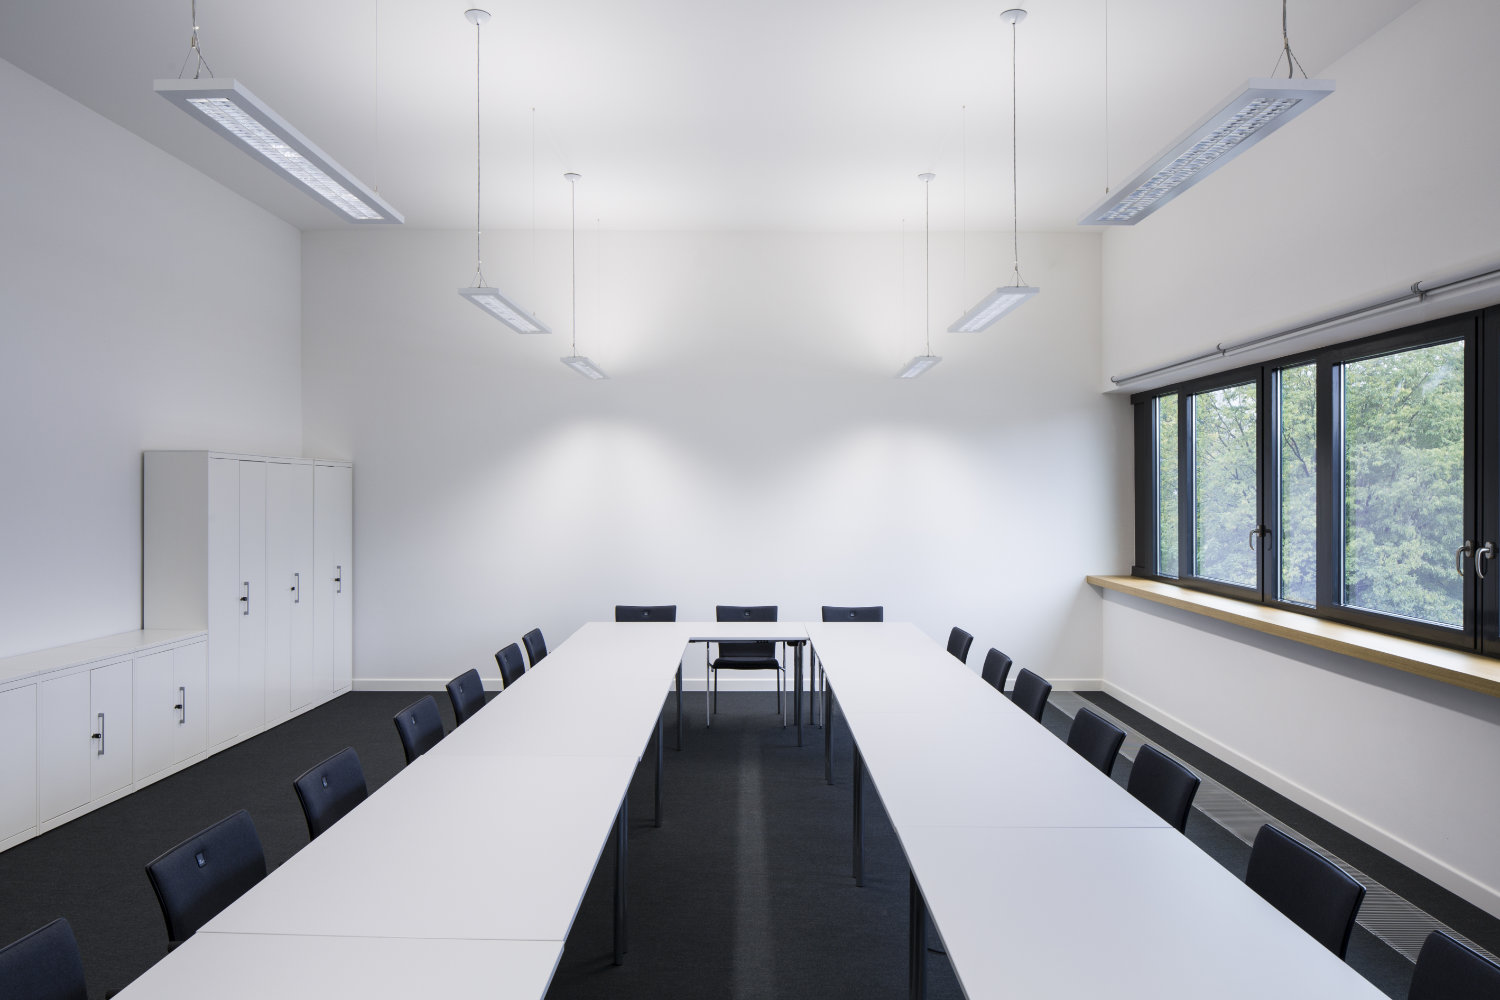
Tokio Room measures 310 square metres and can accommodate 200 people seated in rows. The room can be divided into two sections (183 square metres / 130 square metres) with a partition wall.
| Floor space | Row | Parliament | |
|---|---|---|---|
| Tokio | 310 m² | 200 | 165 |
| Tokio 1 | 183 m² | 200 | 95 |
| Tokio 2 | 130 m² | 110 | 70 |
* if Tokyo 1 and Tokyo 2 are used simultaneously, the capacity is limited to 200 people in total
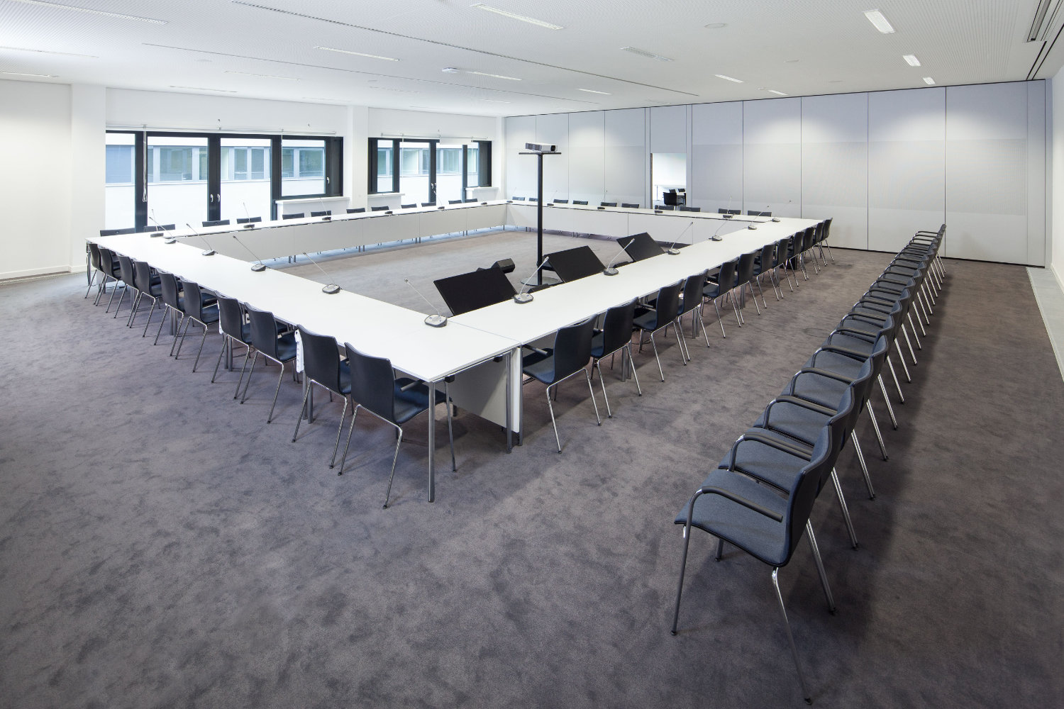
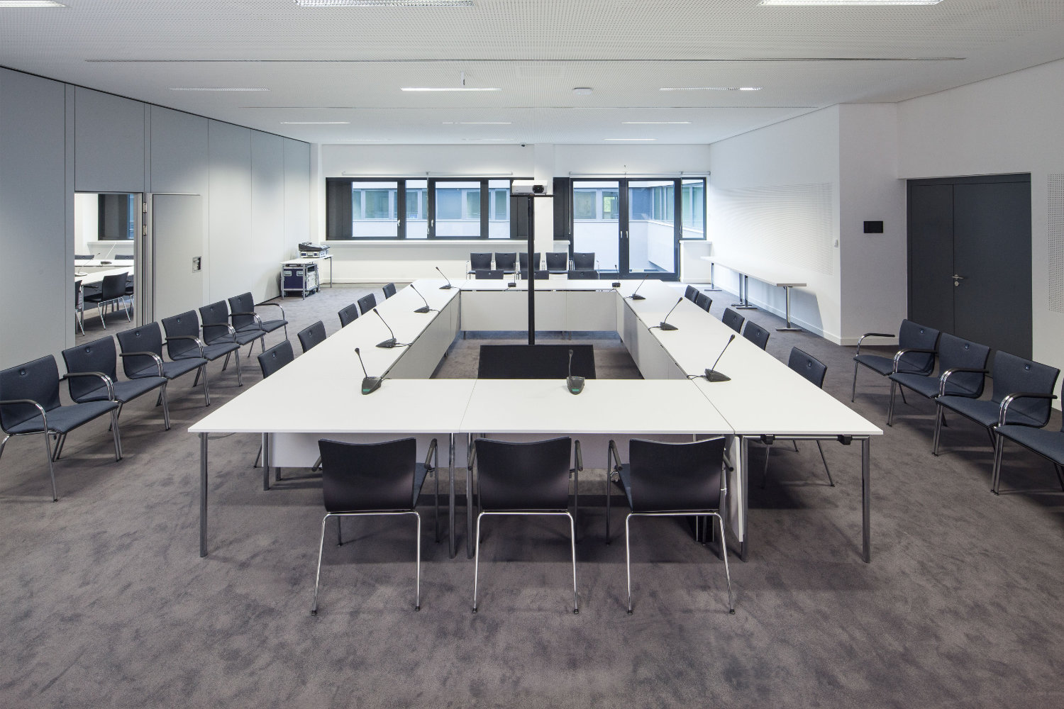
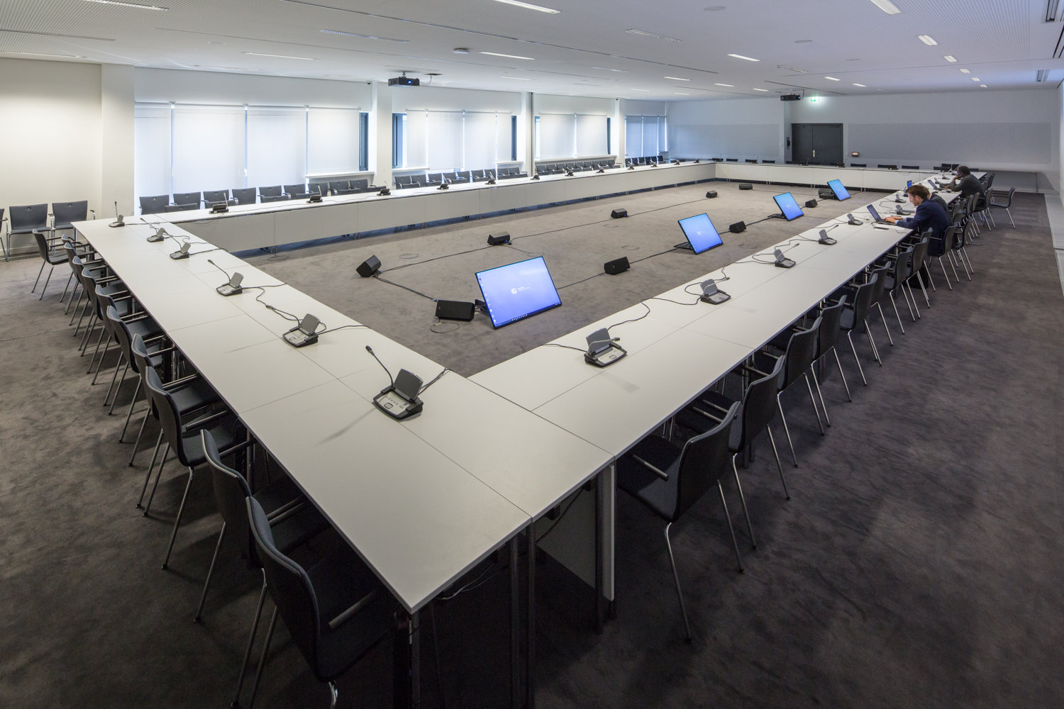
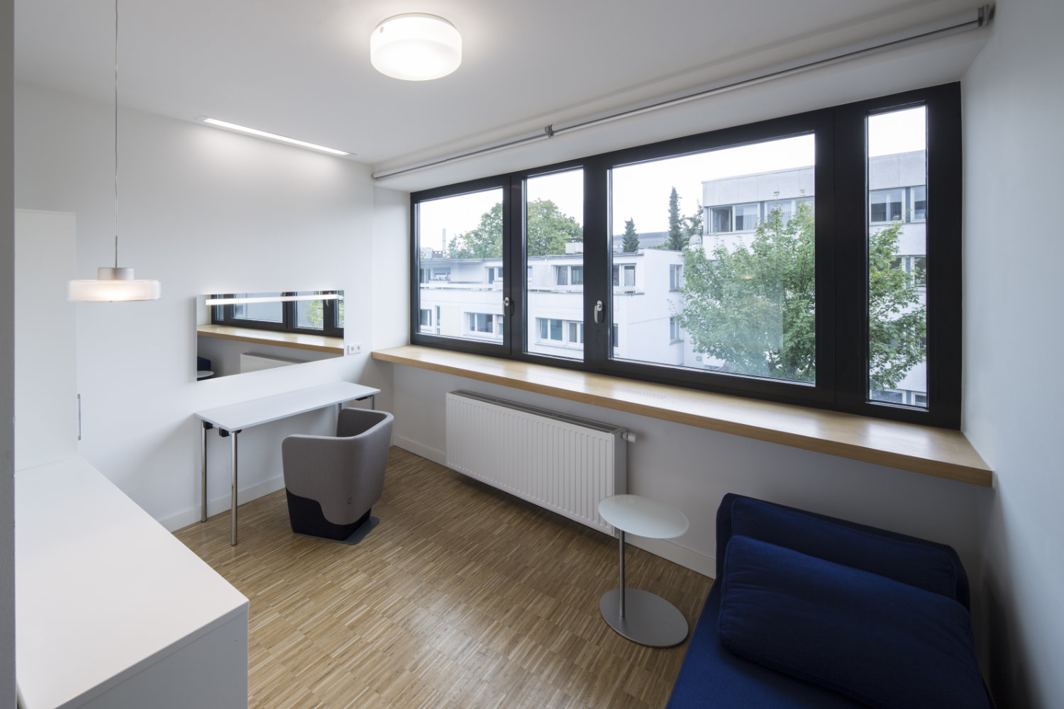
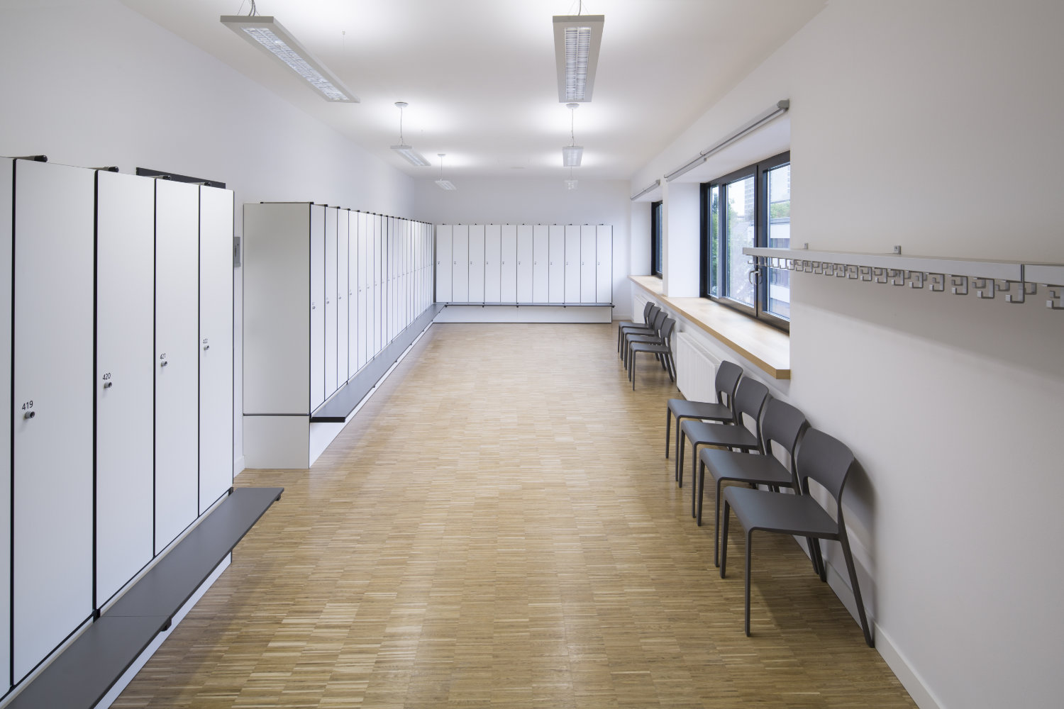
The artists’ area is located on the 2nd floor, right next to the New York Hall. There are four private dressing rooms (14 m²) with a shower, restroom, and lounge area, as well as two additional artists’ dressing rooms measuring 18 m². The artists’ area is rounded out by two group dressing rooms (50 m² each) with lockers and separate shower and restroom areas, as well as a kitchen for crew catering and a dining room that seats up to 40 people.
Foyer Second Floor
The foyer on the second floor is located in front of the gallery of New York Hall. The foyer has a usable area of approx. 370 square metres (in parts with fire protection to DIN 4102 Class A – non-combustible).
| Floor space | |
|---|---|
| Foyer Galerie New York | 370 m² |

TECHNOLOGY AND
INFRASTRUCTURE
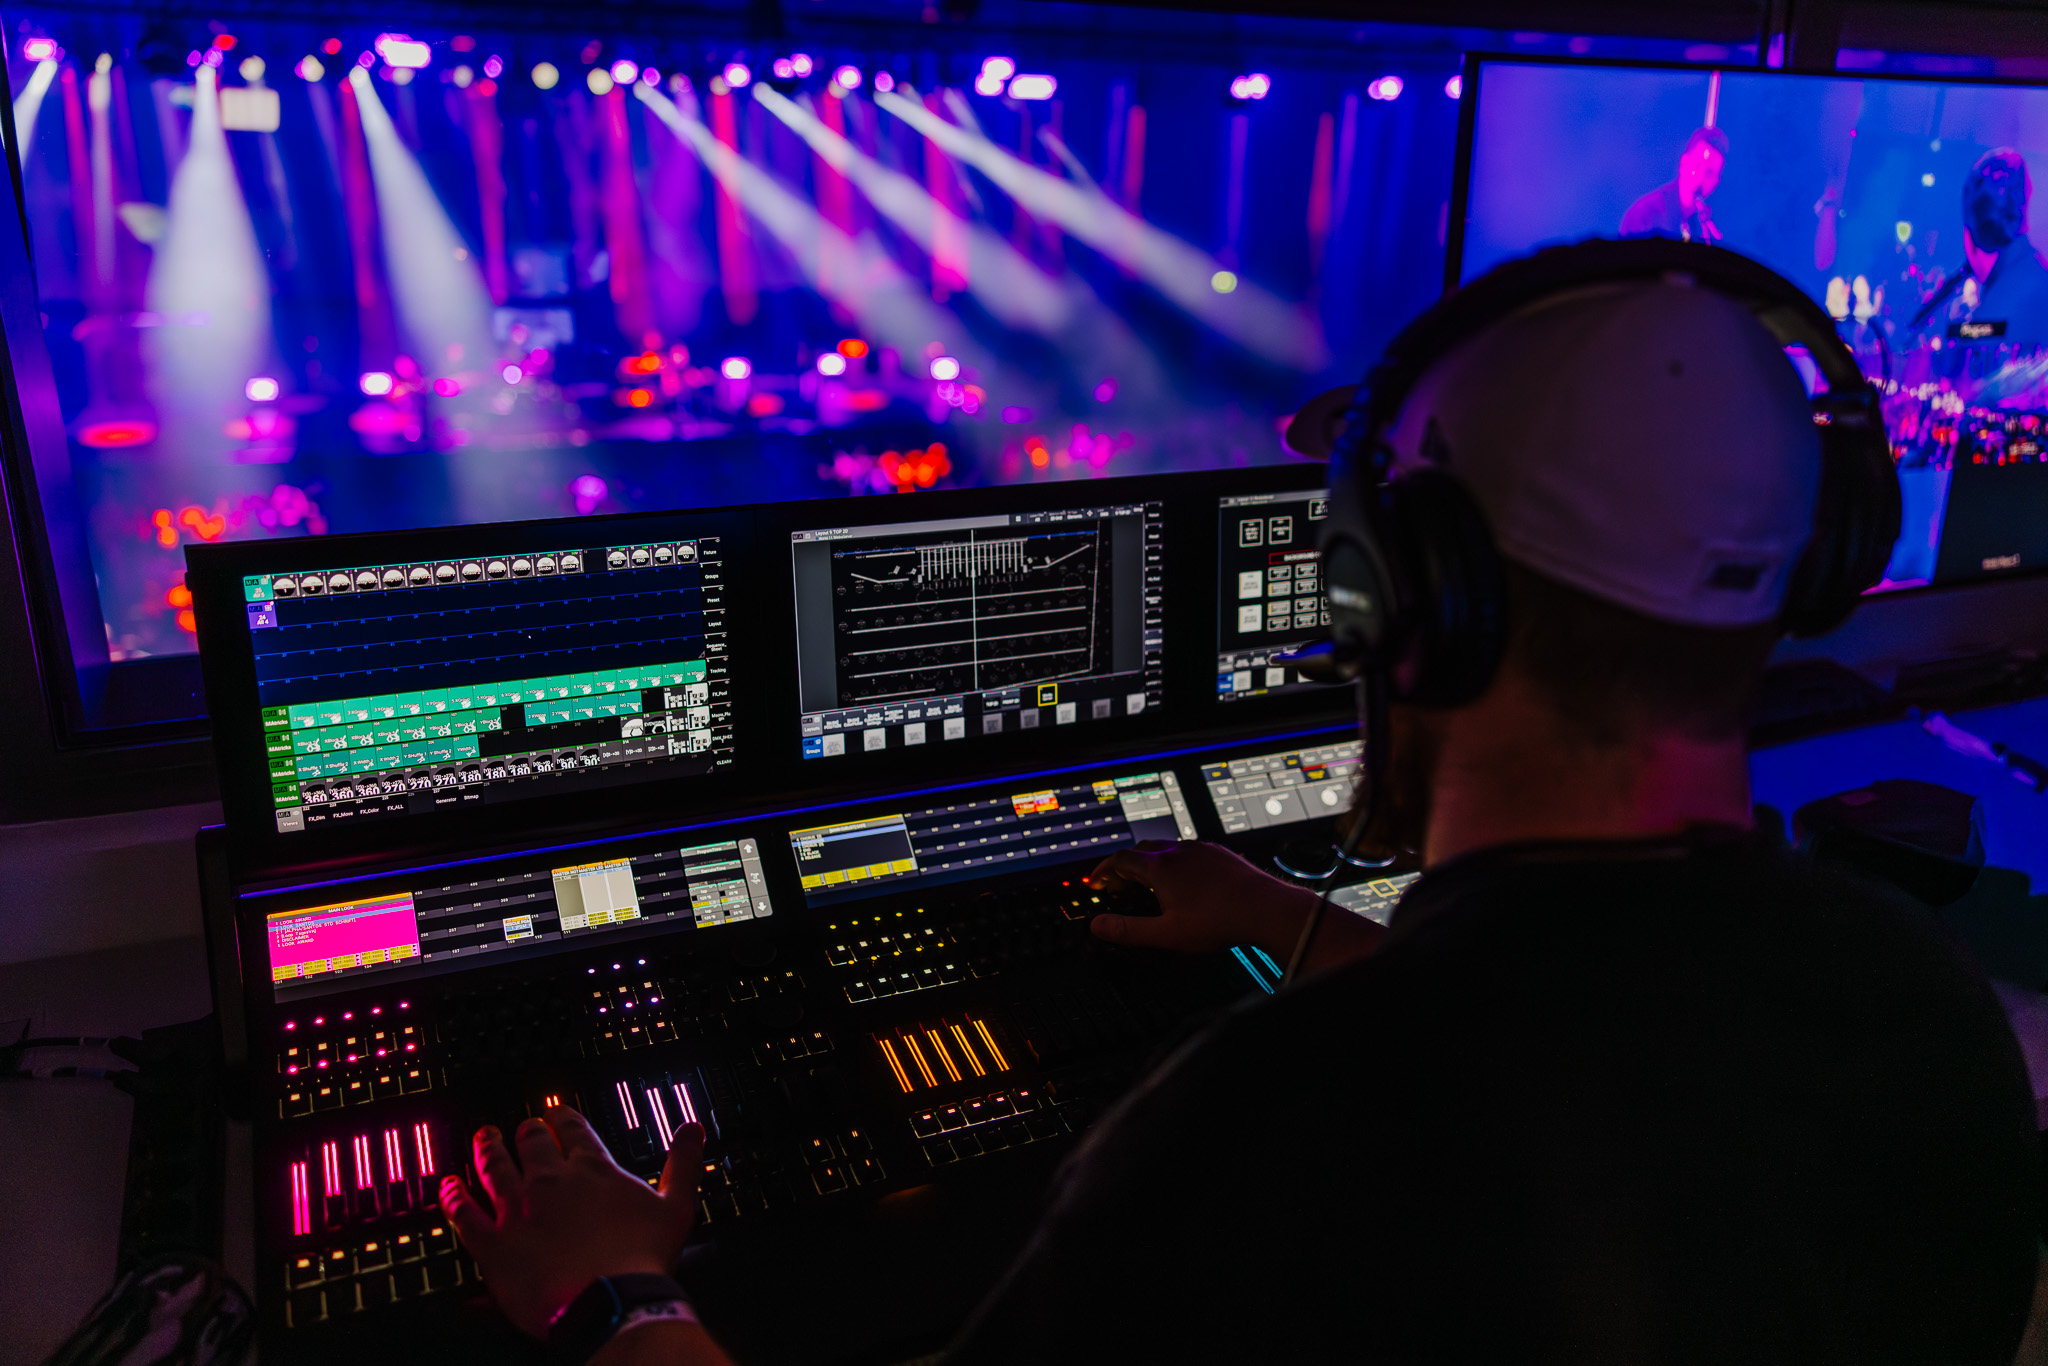
State-of-the-art conference technology in all main halls. HD projection or large-format LED walls, a sound system optimized for each room, and 17 interpreter booths in the New York Hall alone: All of this enables professional events of the highest caliber. A redundant fiber-optic network and high-performance Wi-Fi for up to 10,000 devices also ensure a reliable infrastructure—even for demanding event formats.
Frequently Asked Questions
Events for up to 5,000 people can be held throughout the main building.
Our main building has 8 large main halls. These are complemented by additional smaller rooms in our business areas.
The New York Hall and the Geneva Hall can be connected via a movable partition wall. When combined, the two halls offer up to 3,214 m² of space for up to 3,540 people in row seating.
Yes, the conference rooms in New York, Geneva, Vienna, Nairobi, Bangkok, Addis Ababa, and Tokyo are equipped with movable partitions and can be flexibly divided into smaller units or workshop rooms.
The Foyer Entrance Level offers approximately 1,600 m² of usable space, while the Foyer Rhine Level offers an additional approximately 1,990 m²—both are ideal for exhibitions or catering. In addition, our halls are also perfect for use as catering and exhibition spaces.
Let's start a conversation.
We appreciate your interest in the WCCB! The BonnCC team is happy to assist you with any questions or requests you may have.